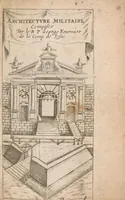
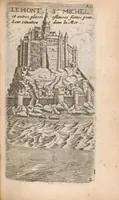
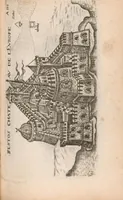
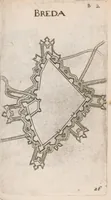
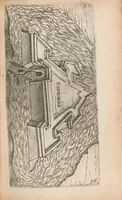
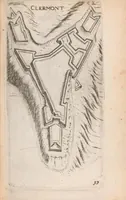
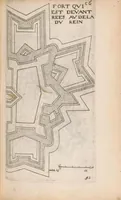
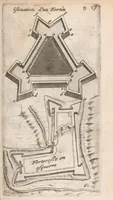
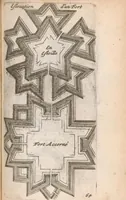
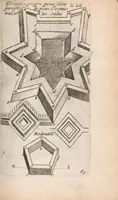
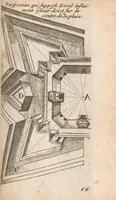
Traité des fortifications, ou architecture militaire, tiré des places les plus estimées de ce temps, pour leurs fortifications : divisé en deux parties. La première vous met en main les plans, coupes, & élévations de quantité de places fort éstimées, & tenues pour très-bien fortifiées. La seconde vous fournit des pratiques faciles pour en faire semblables
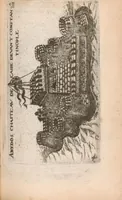
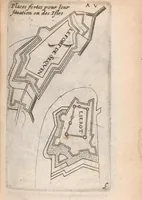
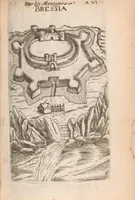
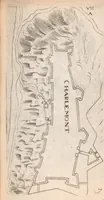
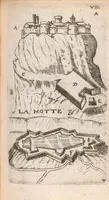
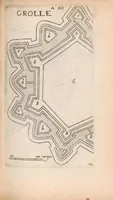
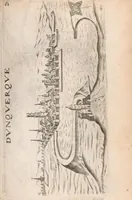
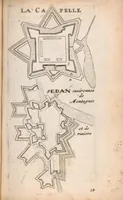
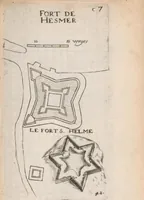
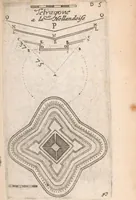
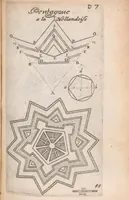
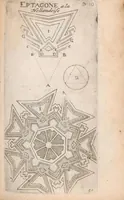
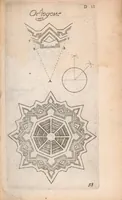
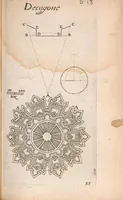
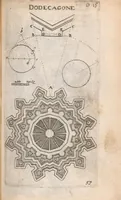
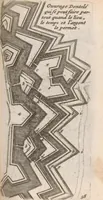
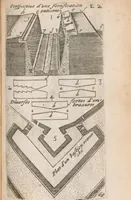
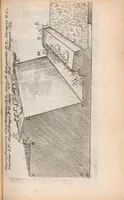
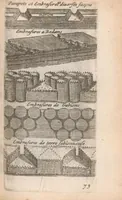
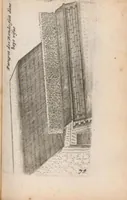
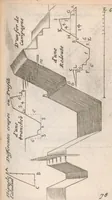
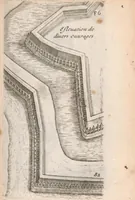
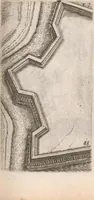
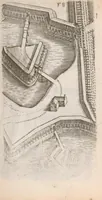
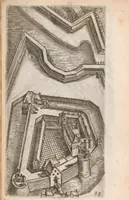
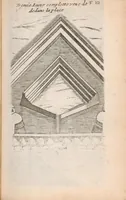
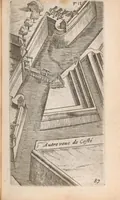
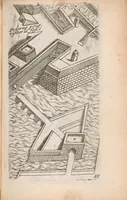
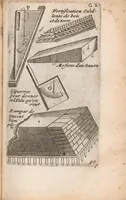
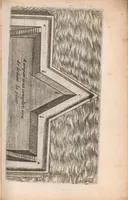
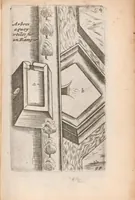
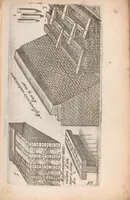
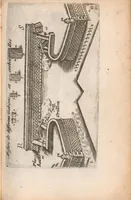
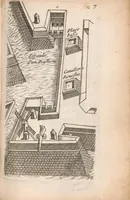
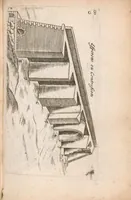
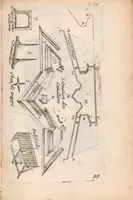
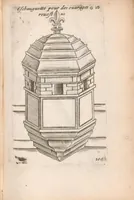
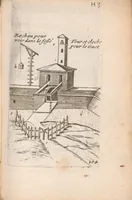
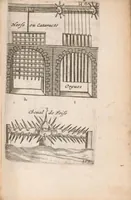
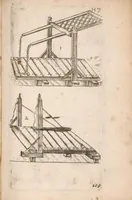
A 1668 French treatise on military architecture by Georges Fournier, published in Paris by Jean Henault, offering plans, sections and elevations of fortified towns and practical methods for building similar works for engineers and officers. The pictures are fine line engravings of star-shaped bastions, ramparts, moats and a sectional view of a fortification wall, with plan views and lettered keys that show how the geometry of defence was drawn. A designer might take their clean hatching, angular geometric layouts and diagrammatic lettering as a source for plan-view and cutaway motifs.