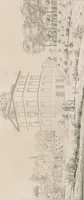
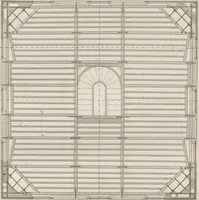
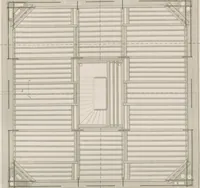
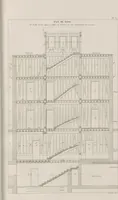
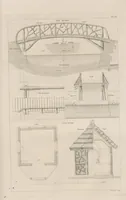
Etudes d'Architecture Civile, ou Plans, Elévations, Coupes et Détails nécessaires pour élever, distribuer et décorer une maison et ses dépendances, publiés pour l'instruction des élèves de l'Ecole Royale des Ponts et Chaussées
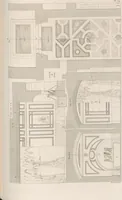
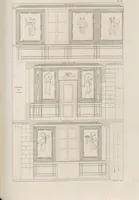
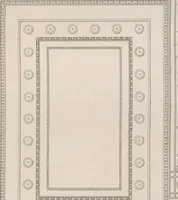
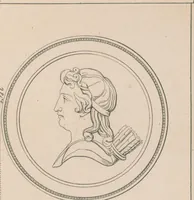
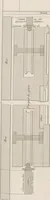
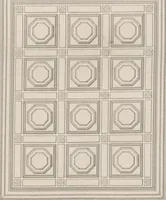
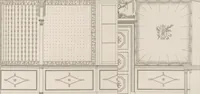
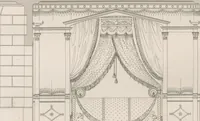
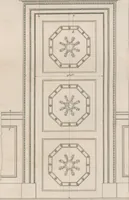
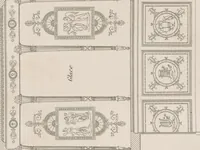
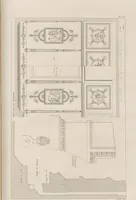
Etudes d'Architecture Civile is an 1826 French architectural drawing book by C.F. Mandar, issued by the Ecole Royale des Ponts et Chaussées for training its students in designing, distributing and decorating houses and outbuildings. The plates show architectural elevations, sections and ornamental details of doors, panelling and wall decoration drawn in fine line. A designer could take from them the geometric octagon-and-rosette panel patterns, the framed door panels, and the classical medallion and garland ornament.