A book of plans for Lakewood lot-owners: cottages and bungalows
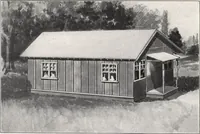
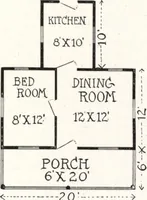
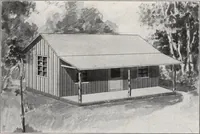
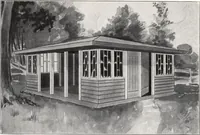
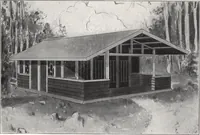
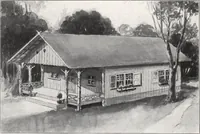
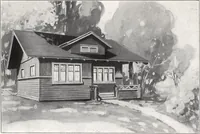
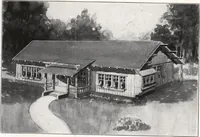
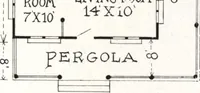
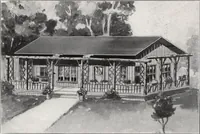
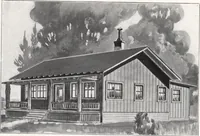
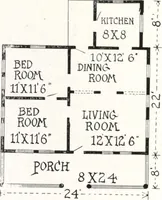
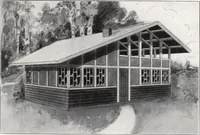
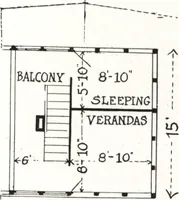
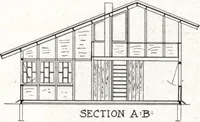
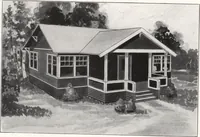
A 1913 catalogue of cottage and bungalow plans issued by the Lakewood Lumber & Construction Co. for its lot-owners, offering ready-to-build wood-framed houses. The four pictures are wash-and-ink perspective drawings of single-storey houses set among trees, showing porches, broad gabled or hipped roofs, and board siding; a designer could take simple low-profile forms, deep verandas and rustic timber detailing from them.