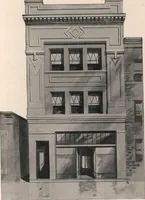
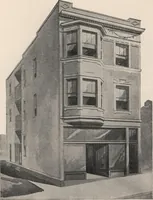
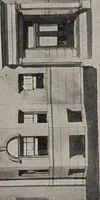
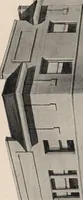
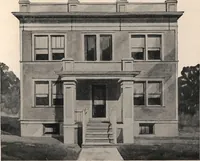
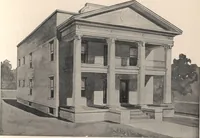
Radford's stores and flat buildings.
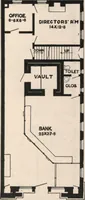
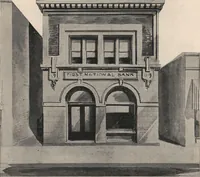
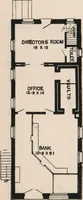
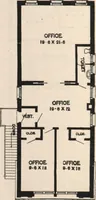
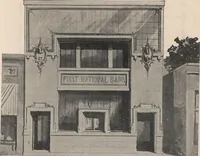
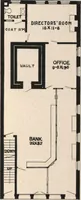
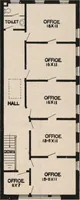
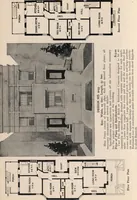
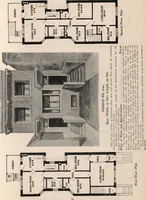
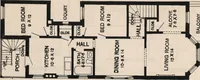
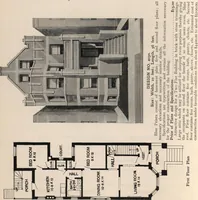
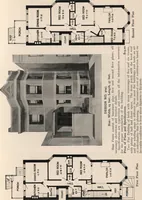
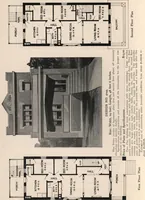
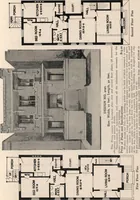
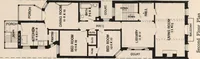
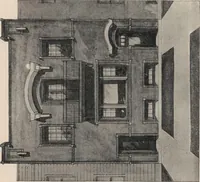
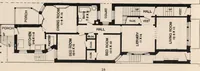
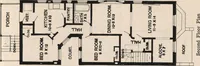
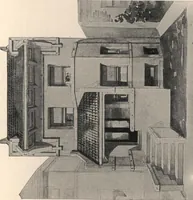
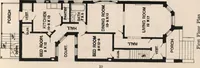
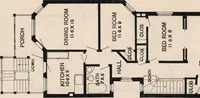
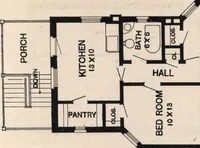
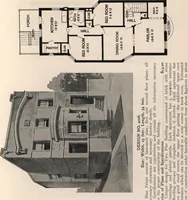
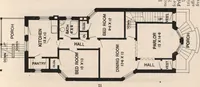
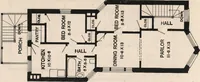
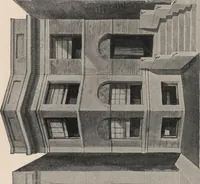
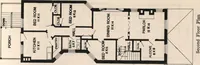
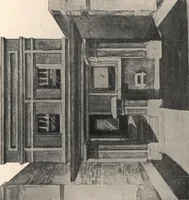
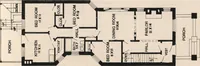
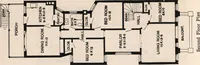
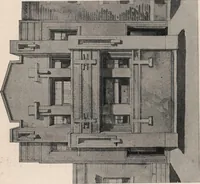
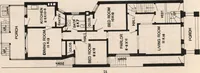
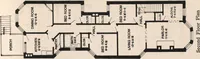
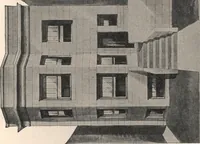
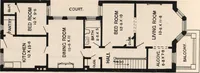
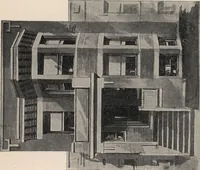
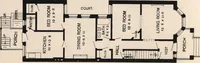
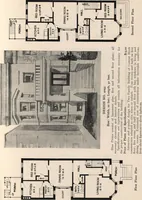
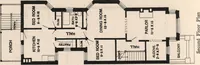
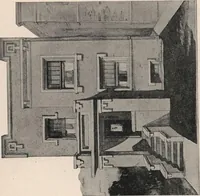
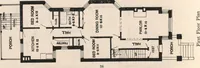
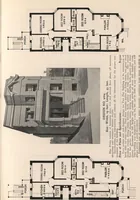
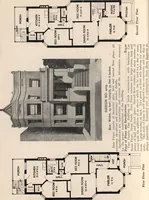
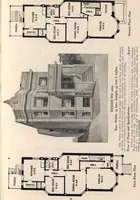
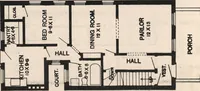
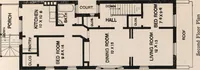
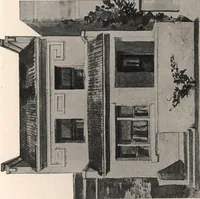
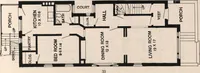
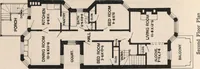
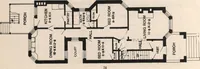
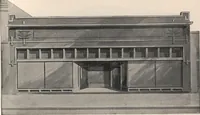
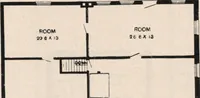
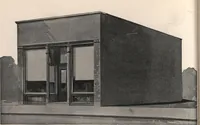
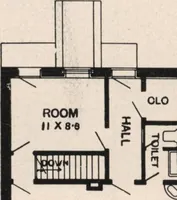
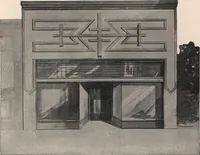
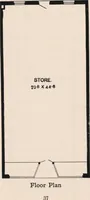
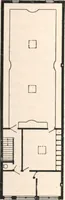
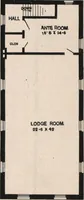
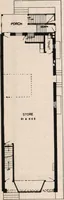
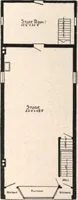
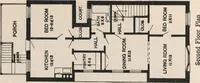
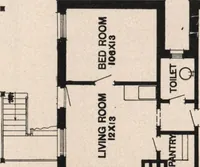
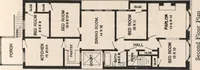
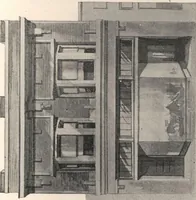
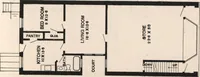
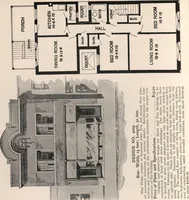
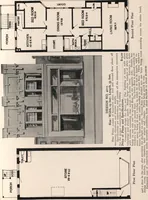
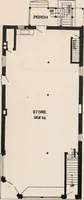
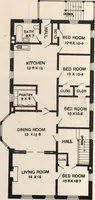
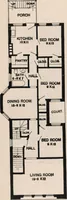
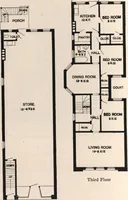
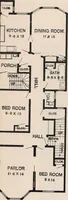
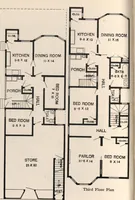
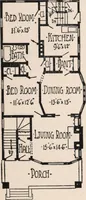
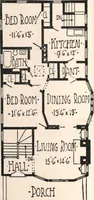
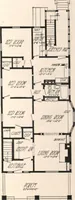
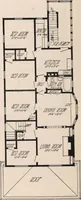
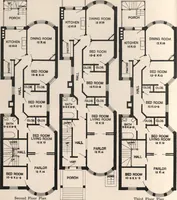
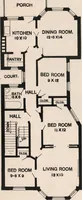
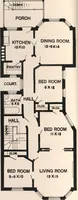
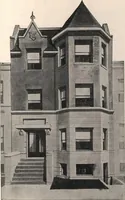
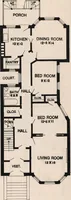
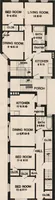
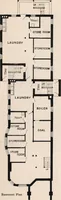
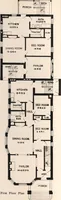
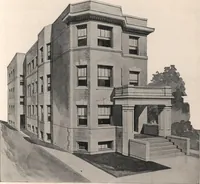
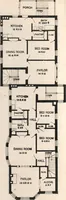
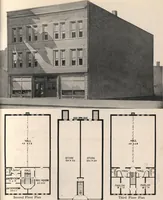
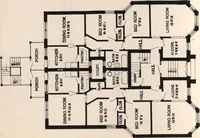
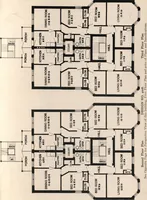
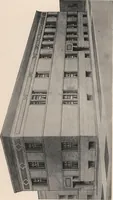
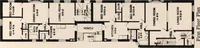
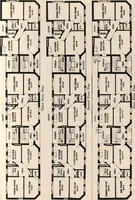
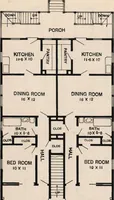
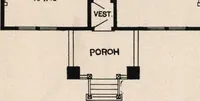
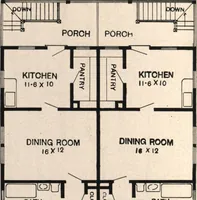
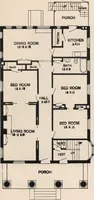
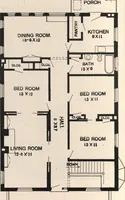
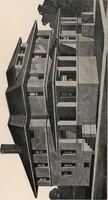
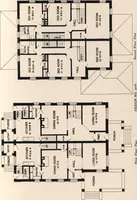
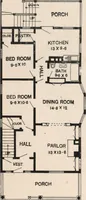
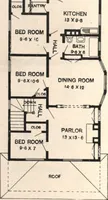
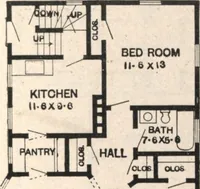
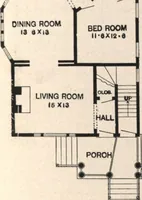
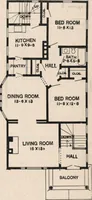
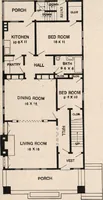
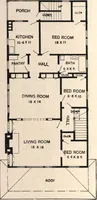
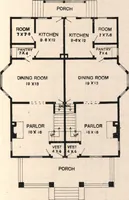
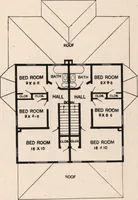
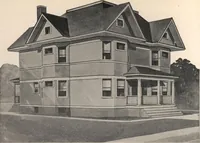
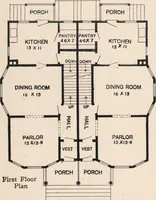
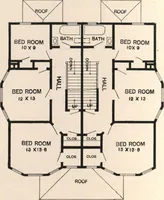
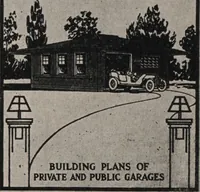
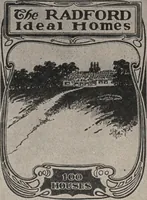
Radford's Stores and Flat Buildings is a 1909 catalogue of plans from the Radford Architectural Company, compiled by William A. Radford for builders and property owners planning commercial and multi-unit housing. Its pictures are floor plans of apartments and house layouts, drawn in black line with room dimensions and labels, showing how rooms, halls, kitchens and porches were arranged; a designer might take from them the compact apartment layouts and clear plan-drawing conventions of the period.