American churches ... A series of authoritative articles on designing, planning, heating, ventilating, lighting and general equipment of churches as demonstrated by the best practice in the United States
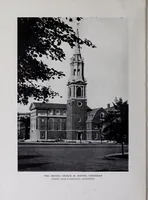
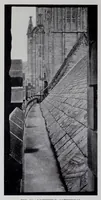
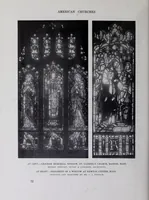
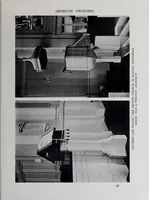
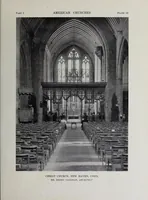
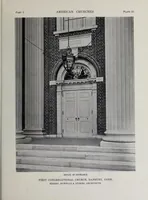
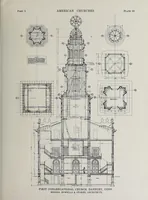
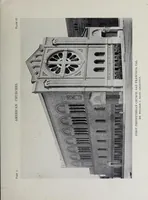
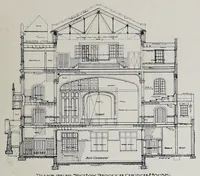
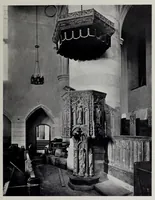
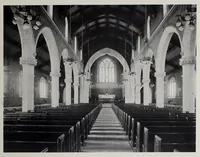
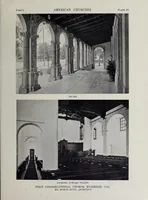
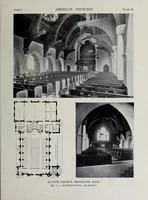
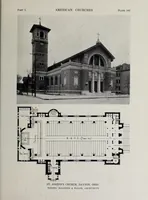
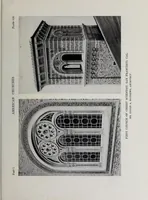
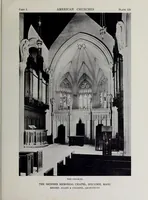
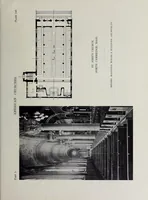
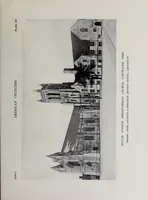
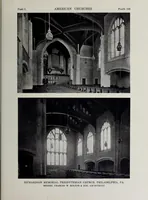
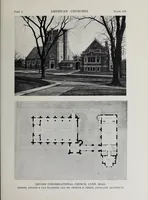
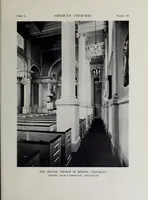
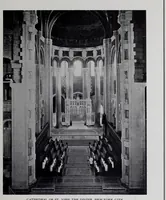
A 1915 American architectural survey of church design, published in New York by The American Architect and compiled with Ralph Adams Cram and James McFarlan Baker for architects and building committees. Its plates pair interior and exterior photographs of churches with floor plans and details such as doorways, pulpits and lecterns, showing how the best American practice handled light, space and ornament. A designer might take from them the rhythm of arched openings, rose windows and tiered pews as structural and decorative patterns.