Architecture monastique
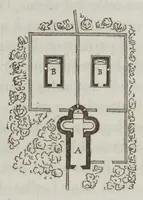
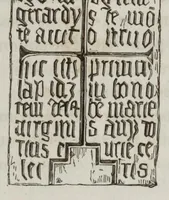
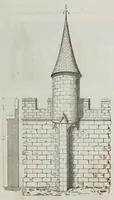
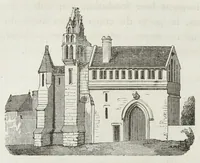
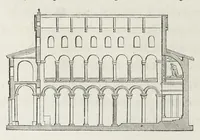
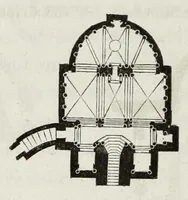
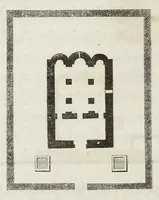
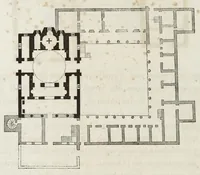
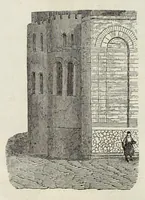
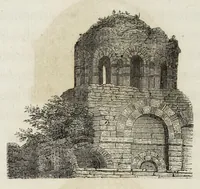
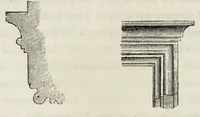
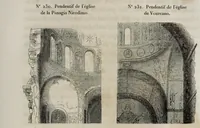
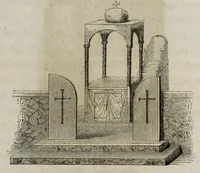
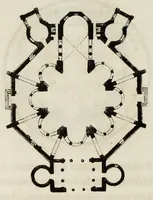
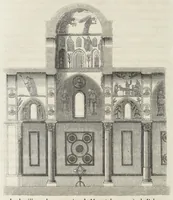
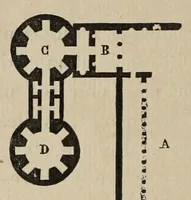
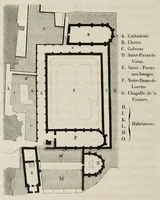
Architecture monastique is an 1852 Paris National Printing Office volume by the architect Albert Lenoir, a study of monastery and church buildings aimed at architects and scholars of medieval construction. Its pictures are engraved plans and one elevation of churches and monastic ranges, drawn in clean black outlines with hatched walls, giving a designer clear diagrams of how cloisters, naves and apses were arranged on the ground.