Balthasar Neumanns Schlossanlage zu Werneck für den Fürstbischof Friedrich Carl von Schönborn
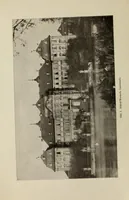
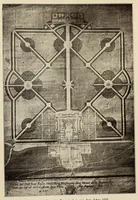
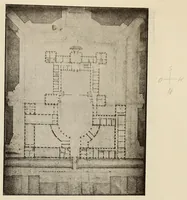
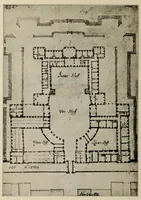
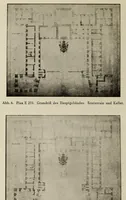
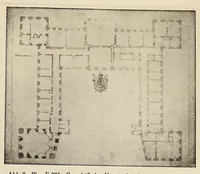
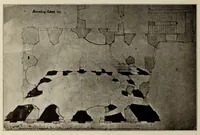
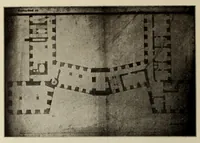
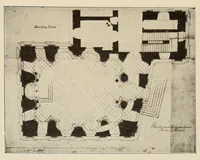
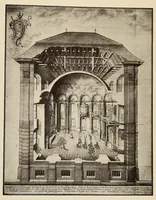
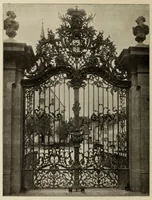
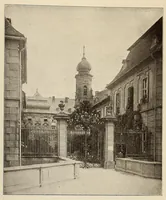
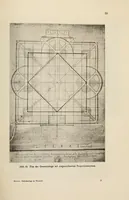
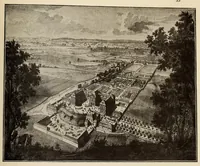
A 1917 German dissertation by Carmen Hertz, published at the University of Würzburg, on Balthasar Neumann's palace complex at Werneck, built for Prince-Bishop Friedrich Carl von Schönborn. The four plans here show the building's ground layouts, with courtyards, wings and corridors set out in outline. A designer could take from them the strong symmetry of Baroque palace planning, with a central axis, curved forecourt wings and stacked rectangular rooms that suit architectural diagrams and grid-based layouts.