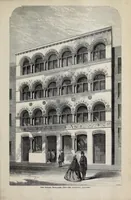
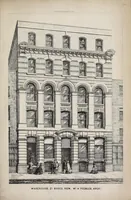
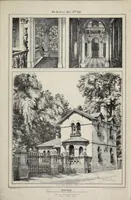
Building illustrations : private houses, public buildings & warehouses
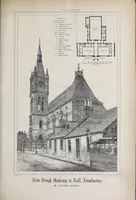
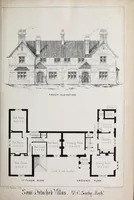
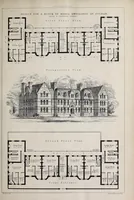
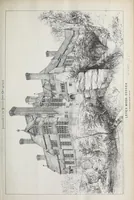
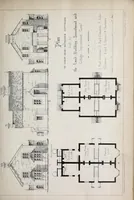
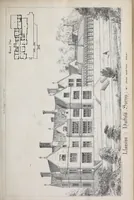
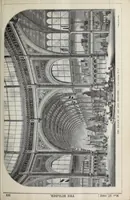
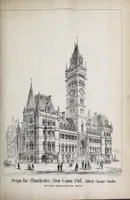
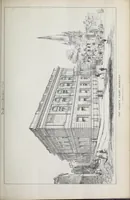
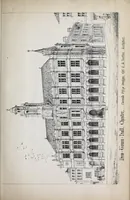
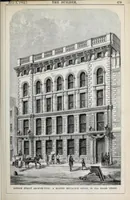
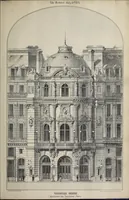
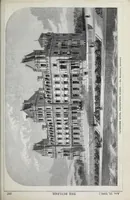
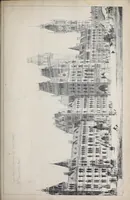
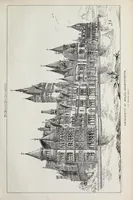
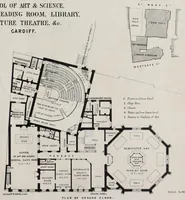
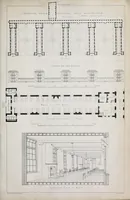
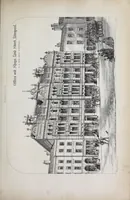
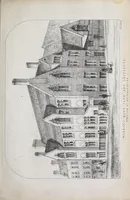
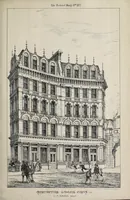
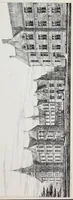
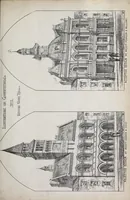
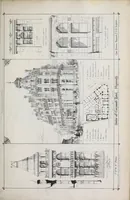
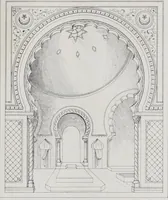
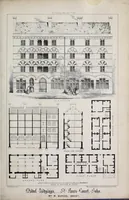
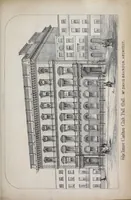
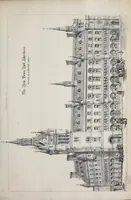
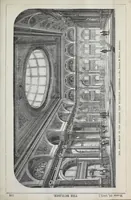
An 1862 architectural plate book of building illustrations of private houses, public buildings and warehouses, drawn by architects for a trade audience of builders and designers. The plates are line engravings of street elevations, rotated on the page, with titles printed beside each building. The pictures are crisp, measured elevations with hatched shadows and small figures, useful to a designer wanting Victorian Gothic façade rhythm, arched window bays and dense brick-and-stone street fronts.