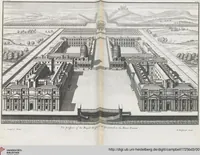
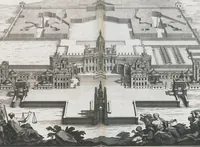
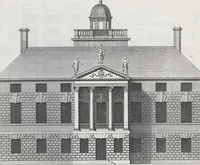
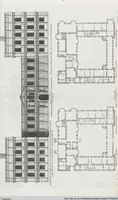
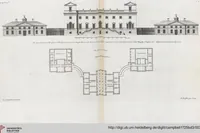
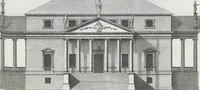
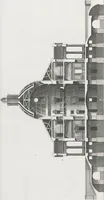
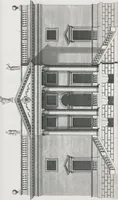
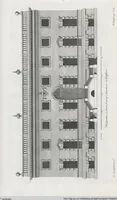
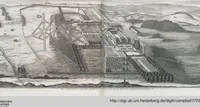
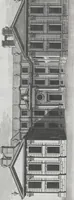
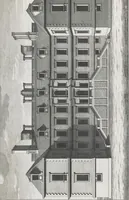
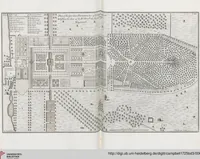
Vitruvius Britannicus or The British Architect: Containing The Plans, Elevations And Sections of the Regular Buildings both Publick and Private In Great Britain ; With Variety of New Designs ; in 200 large Folio Plates Engraven by the best Hands, and Drawn either from the Buildings themselves or the Original Designs of the Architects ; In II Volumes: Containing The Geometrical Plans of the most Considerable Gardens and Plantations, also the Plans, Elevations, and Sections of the most Regular Buildings, not Published in the First and Second Volumens: With Large Views, in Perspective, of the most Remarkable Edifices in Great Britain ; Engraven by the Best Hands in One Hundred large Folio Plates
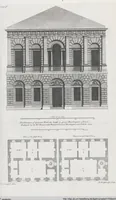
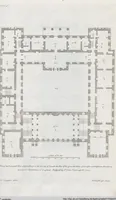
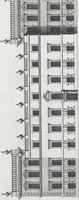
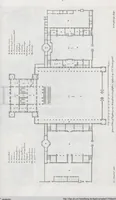
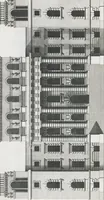
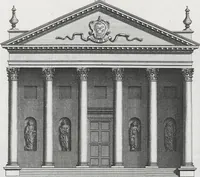
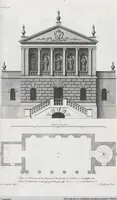
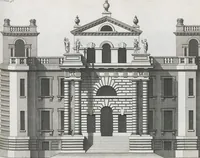
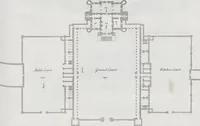
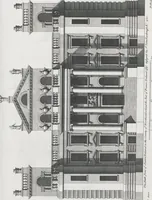
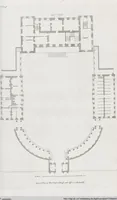
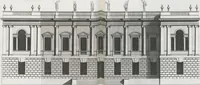
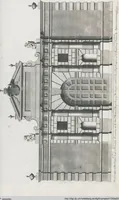
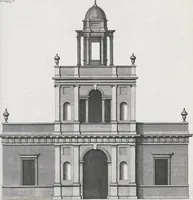
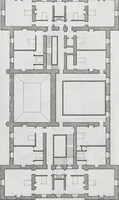
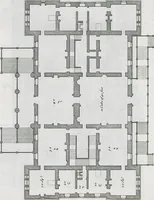
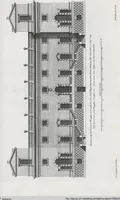
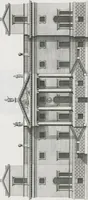
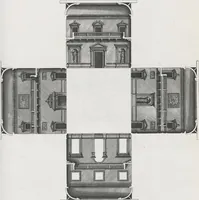
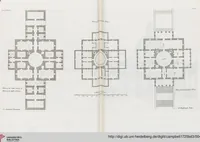
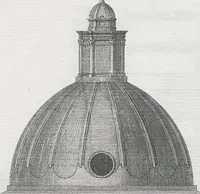
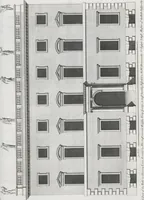
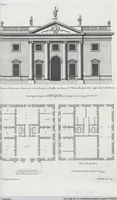
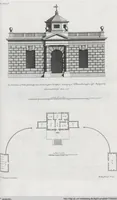
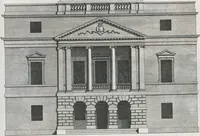
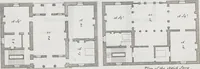
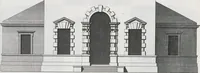
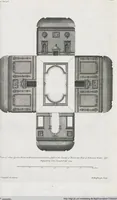
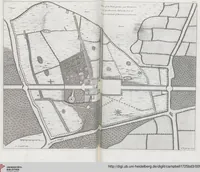
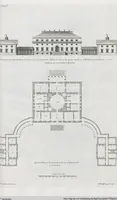
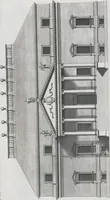
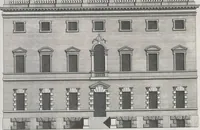
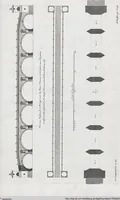
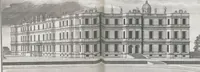
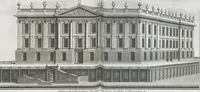
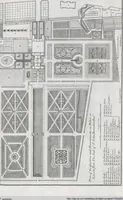
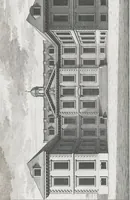
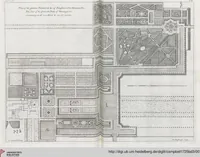
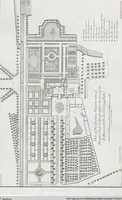
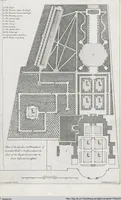
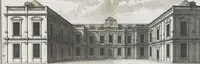
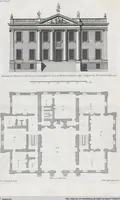
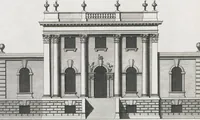
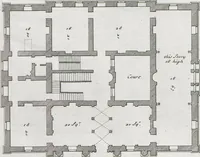
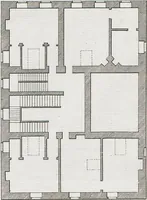
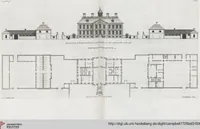
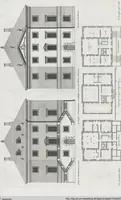
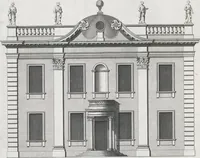
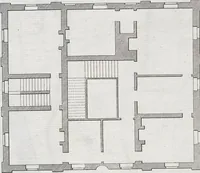
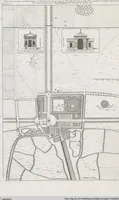
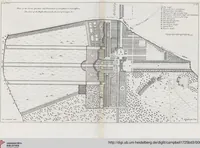
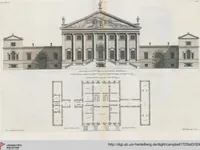
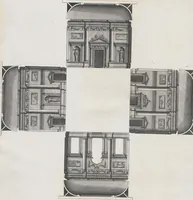
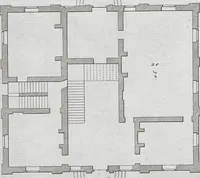
Vitruvius Britannicus is an 1725 folio collection of plates of British buildings and gardens, compiled by Colin Campbell and held by Heidelberg University Library. Its architectural plans, elevations and sections were drawn for patrons and builders interested in classical English country houses. The plates are sober engraved architectural drawings, with façades shown flat and rigid, plans laid out in neat grids and some decorative pediments, cornices and ornamental detail a designer could adapt for classical layouts and facade rhythm.