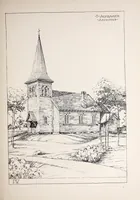
Church designs : notes and suggestions
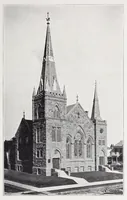
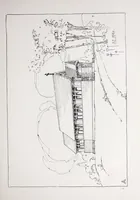
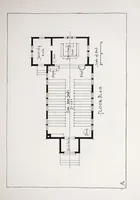
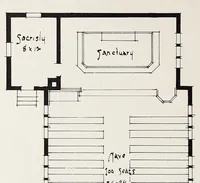
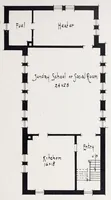
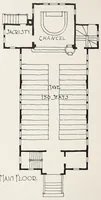
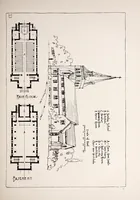
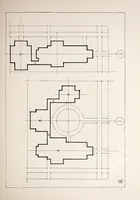
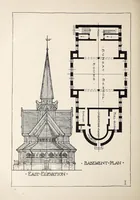
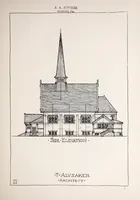
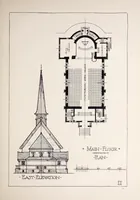
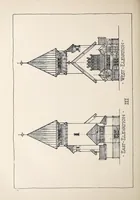
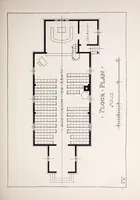
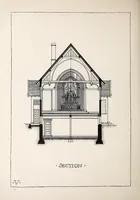
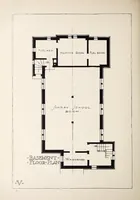
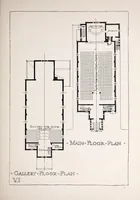
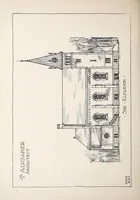
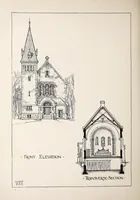
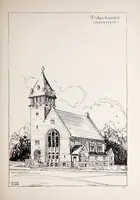
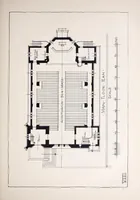
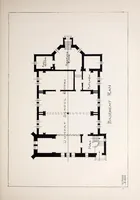
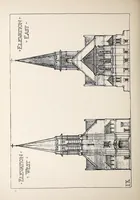
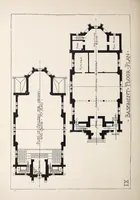
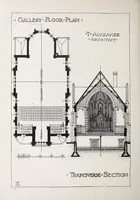
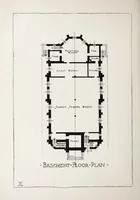
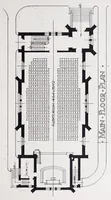
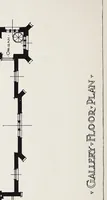
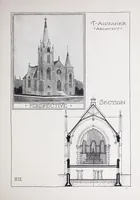
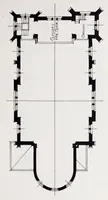
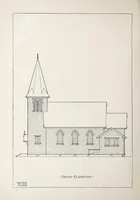
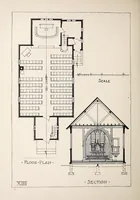
A 1917 architectural pattern book by Oluf Glasøe, published in Minneapolis by Augsburg Publishing, offering church design notes and suggestions for congregations and their builders. The pictures are measured floor plans and a section elevation drawn in fine black ink, showing main floors, basements, pews, stairs and room labels. A designer could take the clean architectural line work, the hatched wall fills and the tidy lettered labelling as a model for technical drawing layouts.