Cottage architecture : being a supplement to the first [-second] series of Goodwin's Rural architecture, lately published : this supplement contains designs of peasants' cottages, both plain and ornamental, separate and in groups, gate lodges, small dairy farm houses, &c. with specifications and estimates of each design : the whole planned and carefully revised in aid of the improving state of rural economy
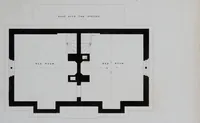
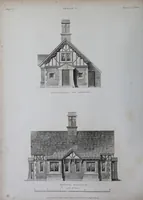
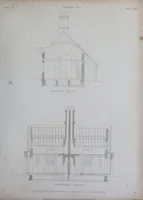
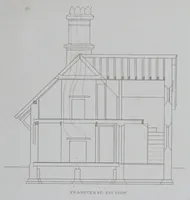
Francis Goodwin's 1835 London supplement to his Rural Architecture gives planned designs for peasants' cottages, gate lodges and small dairy farmhouses, with specifications and estimates, for rural landowners and builders. The plates show elevations, sections and a floor plan of half-timbered cottages with tall chimneys and gabled porches, drawn in plain line with clear dimensioning that a designer could use for vernacular rural building forms and roof silhouettes.