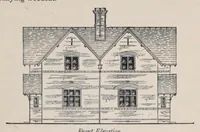
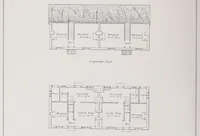
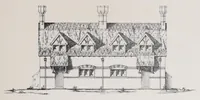
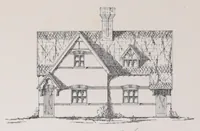
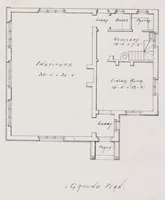
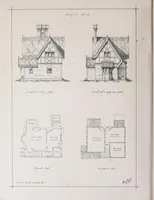
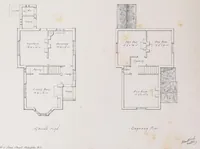
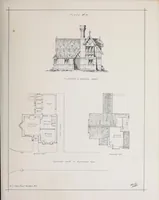
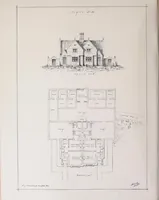
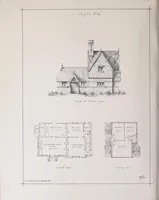
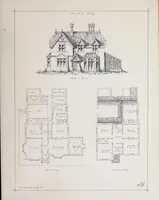
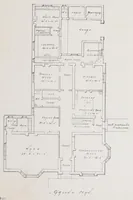
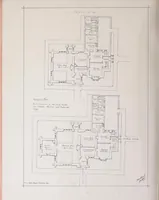
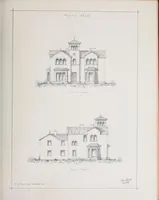
Country architecture: a work designed for the use of the nobility and country gentlemen; being a series of executed works and designs for buildings connected with landed property, comprising labourers' cottages, labourers' institute, mechanics' dwellings, entrance lodges, gates and bridge, gardeners' and keepers lodges, dairy and laundry cottages, smithies and farriers' houses ..
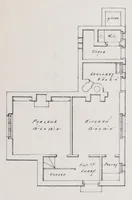
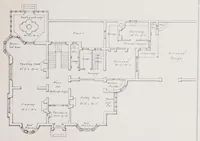
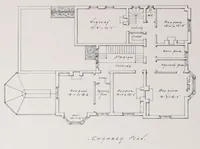
A architectural pattern book of 1874 by the architect John Birch, published in Edinburgh by W. Blackwood for landed gentry and country estate owners, offering designs for cottages, lodges, dairies and smithies. The plates pair elevation drawings in ink with ground-floor and upper-floor plans, showing room layouts, chimneys, gabled roofs and tall windows that a designer could use for rural building outlines and floor plan diagrams.