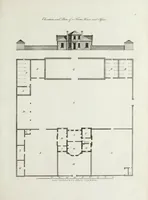
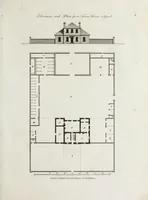
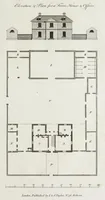
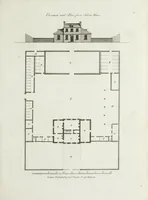
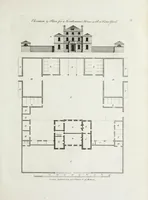
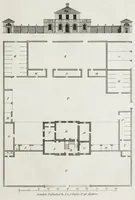
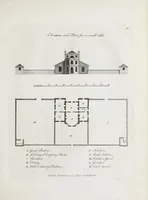
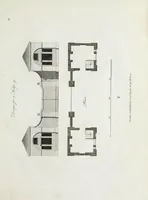
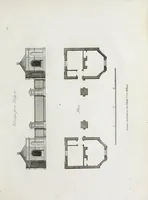
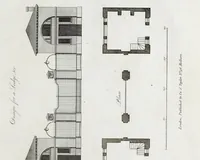
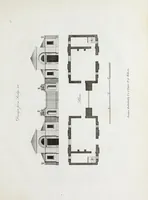
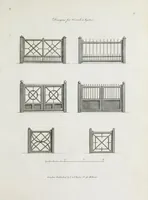
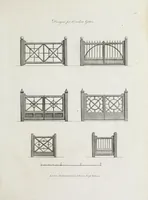
The country gentleman's architect : in a great variety of new designs, for cottages, farm-houses, country-houses, villas, lodges for park or garden entrances, and ornamental wooden gates, with plans of the offices belonging to each design, distributed with a strict attention to convenience, elegance and economy
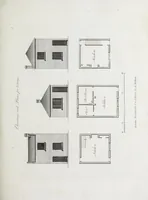
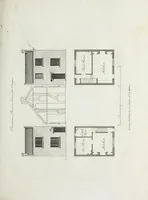
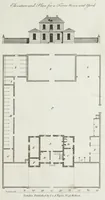
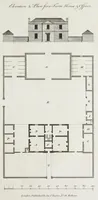
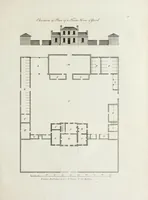
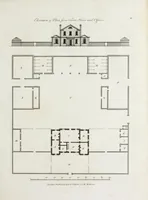
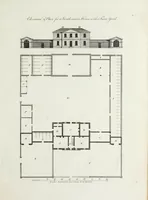
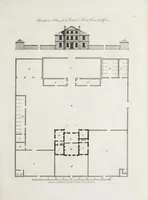
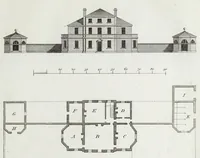
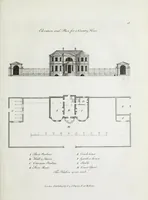
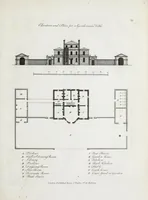
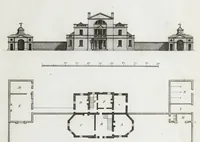
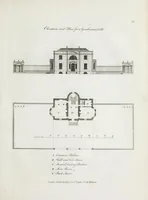
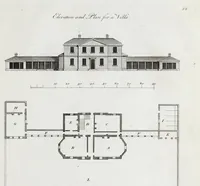
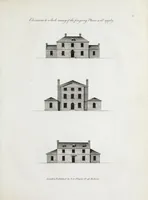
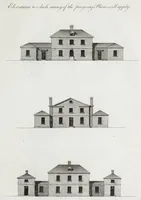
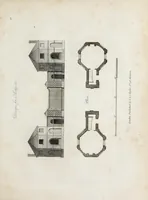
The Country Gentleman's Architect, published in London in 1802 by J. Taylor at the Architectural Library, was written by the architect John Miller for landed gentry and builders planning country houses, cottages and farm buildings. Its plates pair a front elevation above a ground plan for each design, with keyed lettering naming rooms and offices. A designer could take from them the clear, symmetrical massing of Georgian country houses and the practical arrangement of service wings, courtyards and walled offices.