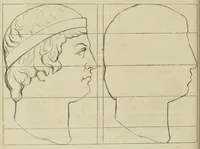
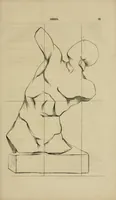
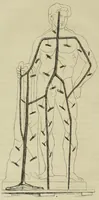
Cours élémentaire de dessin appliqué a l'architecture, a la sculpture, a la peinture ainsi qu'a tous les arts industriels : comprenant les éléments de la géométrie, de la perspective, du dessin, de la mécanique, de l'architecture, de la sculpture et de la peinture
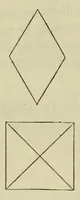
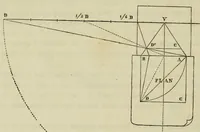
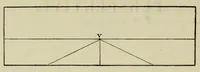
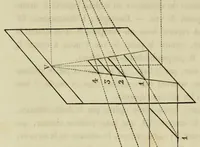
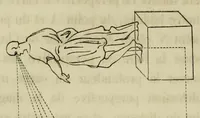
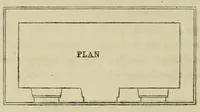
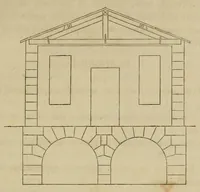
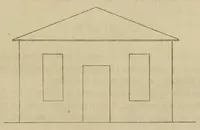
An elementary French drawing course by Antoine Etex, published by the author in Paris in 1859, teaching geometry and perspective to architects, sculptors, painters and makers of industrial arts. The four pictures are line diagrams: a horizon-and-vanishing-point grid, a perspective floor plane with receding lines, a plan and elevation construction, and a plain front elevation of a pedimented building with a central door and flanking windows. A designer could take from them the basic systems of one-point perspective and orthographic layout, useful as a structural scaffold for architectural sketches.