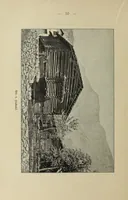
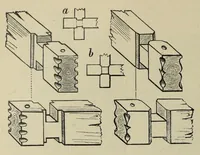
Das Schweizerhaus, sein Ursprung und seine konstruktive Entwicklung
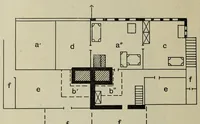
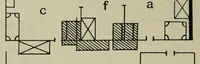
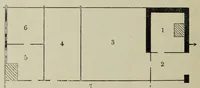
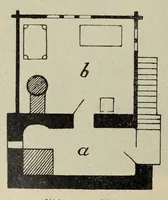
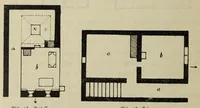
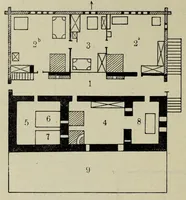
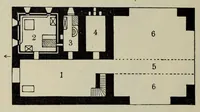
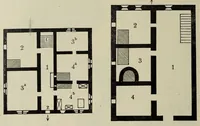
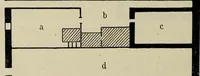
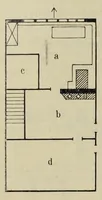
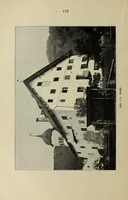
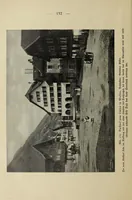
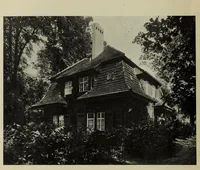
A German-language architectural study of Swiss domestic buildings by Hans Schwab, published in Aarau in 1918, tracing the origins and structural development of the Swiss house. The pictures are measured floor plans of rooms, cellars and outbuildings, with numbered rooms, black walls, hatched chimneys and stairs, and designers can take from them a clear sense of how traditional rural houses were laid out.