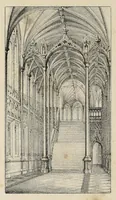
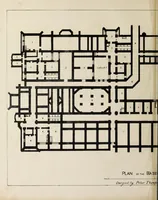
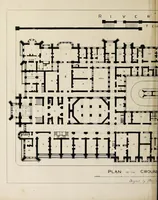
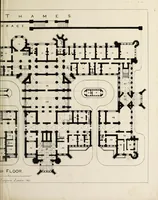
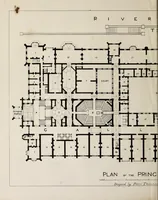
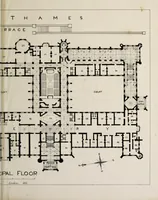
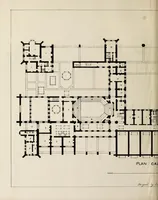
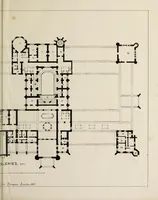
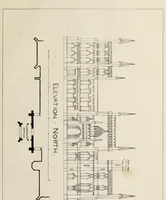
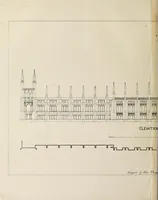
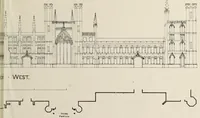
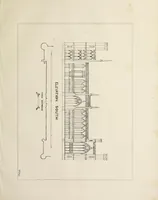
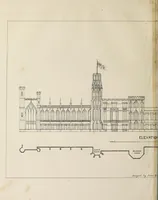
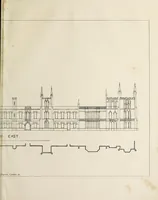
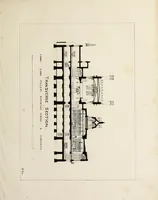
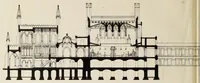
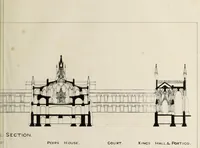
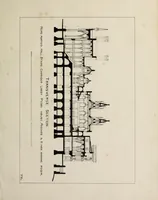
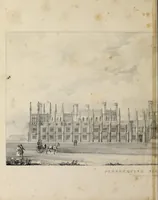
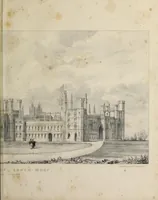
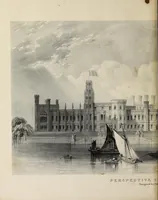
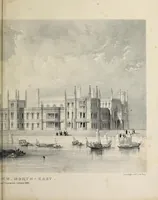
Designs for the proposed new Houses of Parliament : consisting of four plans, four geometrical elevations, one longitudinal and two transverse sections, with two perspective views; reduced to half the size of the originals, submitted to the Committee of Taste, December 1st, 1835
A set of architectural drawings by Peter Thompson, a carpenter and builder, published in London in 1836 and submitted to the Committee of Taste for the proposed new Houses of Parliament. The plates show Gothic revival elevations with plans and sections drawn in fine black line on cream paper. A designer could draw on the crisp pointed-arch tracery, pinnacles and repeated bays for Gothic ornament and linear layout. The record is clear, so the sentences describe the drawings as they appear.