Details of Elizabethan architecture
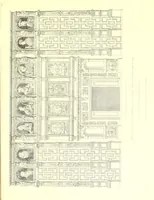
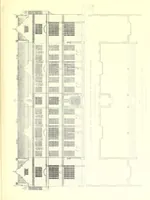
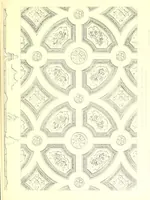
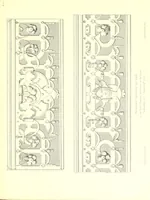
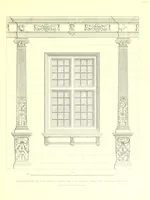
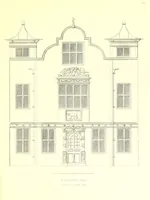
Details of Elizabethan architecture is an 1898 Edinburgh publication by the architectural draughtsman Henry Shaw (1800-1873), a measured-drawing record of English Elizabethan building ornament for architects and students. The plates show plasterwork ceilings with oval and circular panels, a frieze of figures in arched niches, and elevation drawings of a long building facade with rows of windows. A designer could take from them the rhythm of geometric ceiling compartments and the tight, ornamental linework of Renaissance-derived plasterwork.