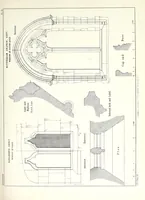
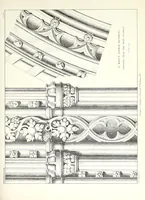
Details of Gothic architecture, measured and drawn from existing examples
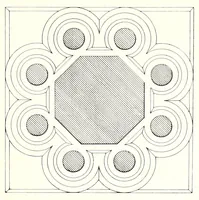
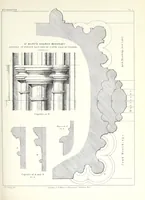
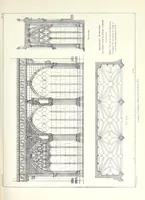
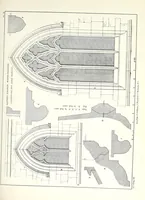
A measured-drawing book by James Kellaway Colling, published in London in 1851, recording Gothic architecture from surviving English buildings for architects and students. The plates are ink line drawings of elevations, plans, sections and carved mouldings, with dimensions and lettered keys. A designer could take from them the crisp tracery geometry of pointed arches, the rhythm of ribbed vaults and the repeated foliage carving of medieval stonework.