Documentos y planos relativos al período edilicio colonial de la ciudad de Buenos Aires
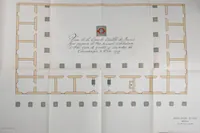
A 1910 Buenos Aires publication from J. Peuser of colonial-era documents and plans for the city's building history, issued by the municipality for architects and historians. The single picture is a hand-lettered plan of a colonial building's floor layout, drawn in pale ochre with grey square markers along the walls and a small coloured crest at the top. A designer could take its restrained palette and the grid of rooms and columns as a clean, diagrammatic motif for architectural or civic graphics.