Documentos y planos relativos al período edilicio colonial de la ciudad de Buenos Aires
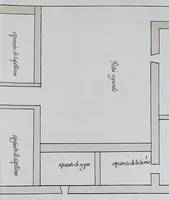
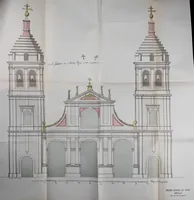
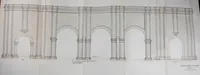
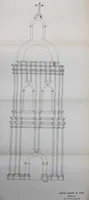
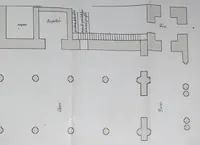
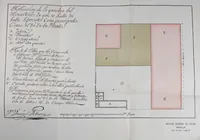
A municipal publication of 1910 issued by the city of Buenos Aires and printed by J. Peuser, assembling documents and plans of the colonial-era built city for historians and city planners. The pictures are hand-drawn floor plans in ink and watercolour, with sparse labels in Spanish, showing room layouts, walls, courtyards and monastery grounds with clean geometric linework a designer could borrow for schematic site diagrams.