The elements of building construction and architectural drawing ...
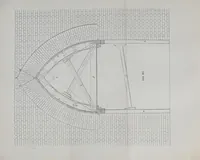
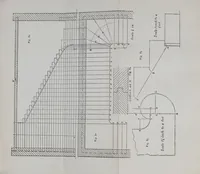
A builders' and draughtsmen's textbook compiled by Ellis A. Davidson and published in London and New York by Cassell, Petter, & Galpin in 1869, aimed at students of construction and architectural drawing. Its plates are technical line drawings of stair geometry and masonry arches, with fig. labels, scale bars and dense hatching. A designer could take from them the clean diagrammatic vocabulary of plans, sections and brick-coursed vaults for schematic or infographic work.