Inside Out Library · Explore
Entwerfen, Anlage und Einrichtung der Gebäude
Wagner, Heinrich, Thiersch, August, Bühlmann, J. (Josef), 1844-1921, Weissbach, Karl Robert, 1841-1905, Zaar, Karl, Zaar, August Leo, Kick, Paul, Auer, Hans Georg, 1847-1906, Neumann, Robert, Schmitt, Eduard, 1842-1913, Franz, W, Schubert, Alfred, Osthoff, Georg, Durm, Josef, 1837-1919, Behnke, Gustav, Lang, H. (Heinrich), 1824-1893, Lindheimer, Otto, Eggert, Hermann, 1844-, Körner, Carl, Junk, Carl, Tiedemann, Ludwig von, Spieker, Paul, Schaupert, Carl, Walther, Conradin, Opfermann, Rudolf, Kortüm, Albert, Kerler, Adalbert, Messel, Alfred, 1853-1909, Semper, Manfred, 1837-, Schwechten, Franz, Meyer, H, Landauer, Theodor von, Wallot, Paul, Gurlitt, Cornelius, 1850-1938, Hofmann, Albert, Fayans, Stefan, Stübben J, Lambert, André, 1851-1929, Stahl, Eduard, Hude, Hermann von der, Genzmer, Felix, 1856-1929, Henrici, Karl, 1842-, Funk, Adolf, Mylius, Jonas, Kuhn, Oswald, Bluntschli, Friedrich, 1842-1930, Richter, Friedrich · 1888 · Darmstadt : Verlag von Arnold Bergsträsser · 18 pictures
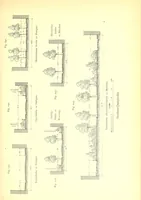
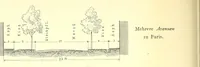
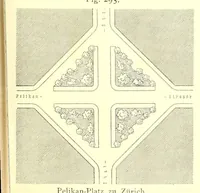
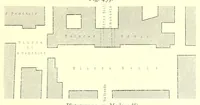
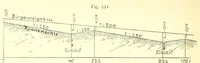
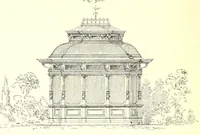
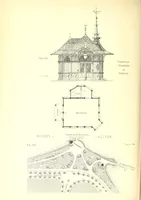
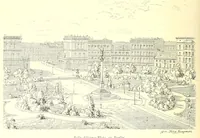
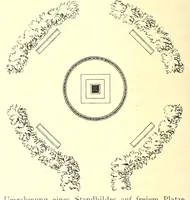
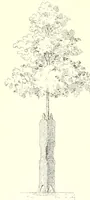
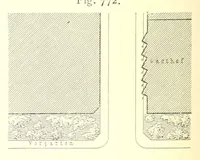
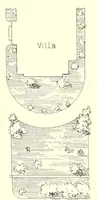
This German architecture handbook, published in Darmstadt in 1888 by Arnold Bergsträsser and compiled by Wagner, Thiersch, Bühlmann and Weissbach, is a technical reference for designing and fitting out buildings. Its plates show site plans of a plaza with a central equestrian-style monument, tree-lined street cross-sections with labelled profiles, and a Hamburg pavilion elevation with floor plan and garden layout in fine black line drawing, offering a designer clear models for urban layout and civic structures.
Architecture
Internet Archive · Getty Research Institute · Public domain (published before 1931) · More from this library