Examples of Gothic architecture : selected from various antient edifices in England, consisting of plans, elevations, sections, and parts at large ... accompanied by historical and descriptive accounts
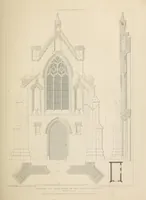
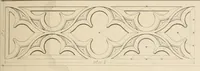
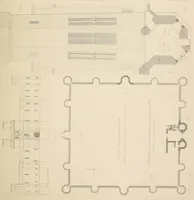
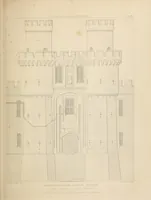
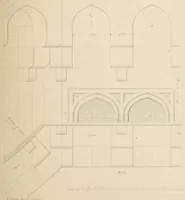
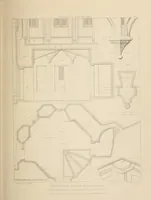
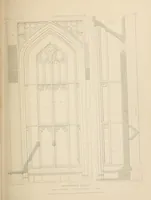
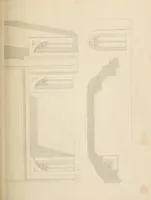
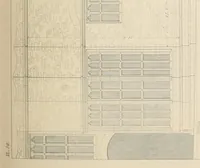
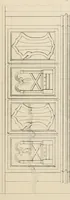
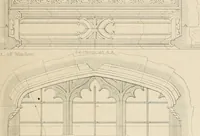
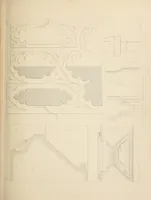
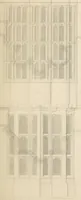
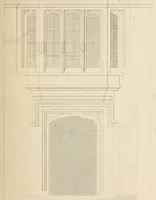
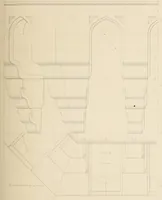
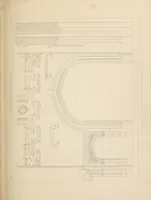
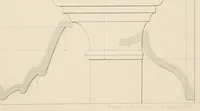
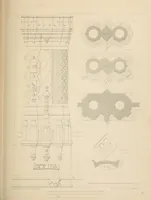
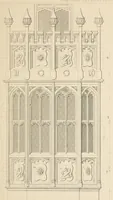
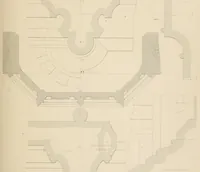
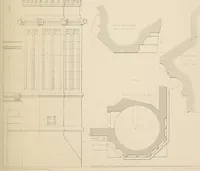
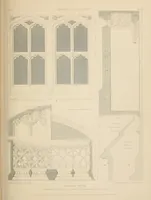
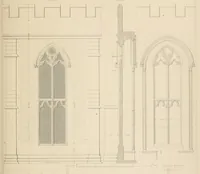
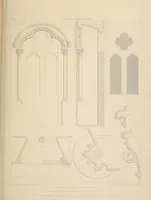
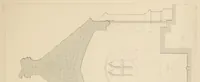
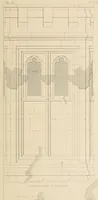
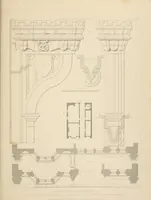
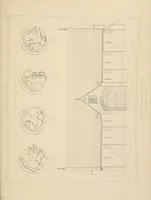
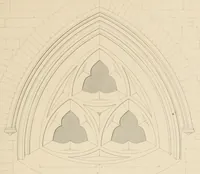
A nineteenth-century architectural pattern book published in London in 1838 by H.G. Bohn, compiled by the Pugins, Edward James Willson and T. L. Walker, for architects and students of Gothic building. The plates are measured line drawings of plans, elevations, sections and enlarged details taken from English medieval churches. A designer could draw from their pointed arches, cusped tracery, corbels and moulded profiles as ready vocabulary for ornamental borders, frames and linear decorative systems.