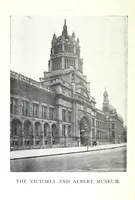
Victoria and Albert Museum : brief guide
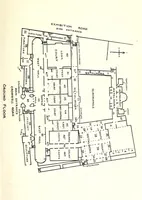
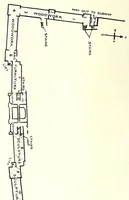
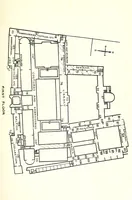
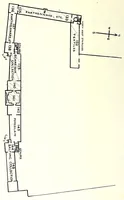
A 1922 brief guide published by the Victoria and Albert Museum in London for its visitors, using floor plans to show how the galleries are arranged. The pictures are four plans of the museum's floors, with room numbers, corridors, staircases and entrances marked in plain line drawing. A designer could take from them a clear, functional way of showing building layouts, with simple linework, compass arrows and small numbered labels.