Frankfurt a. M. und seine Bauten
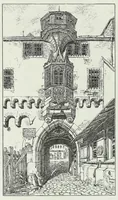
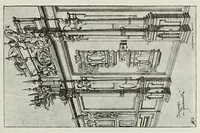
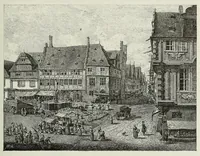
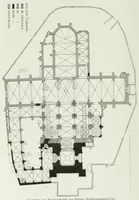
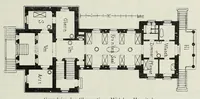
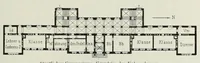
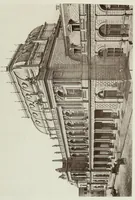
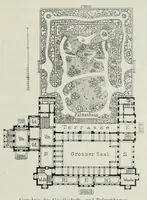
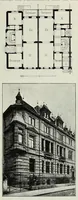
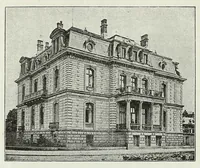
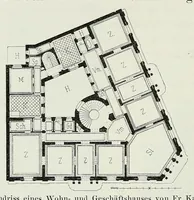
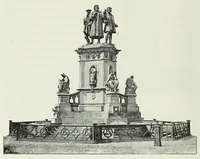
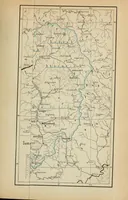
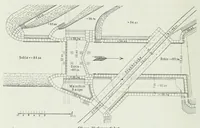
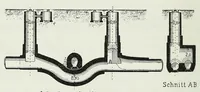
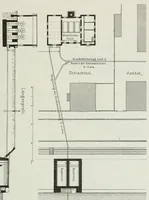
A portfolio of architectural plans and building views published in 1886 by the Frankfurt architects' and engineers' association for its own members and the city's builders, documenting Frankfurt am Main's public and civic buildings. The pictures are measured floor plans with room labels in German, a street elevation of a stone civic building, and a site plan of a slaughterhouse and drainage works, offering a designer clear layouts of institutional building typology.