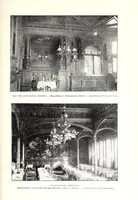
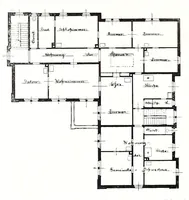
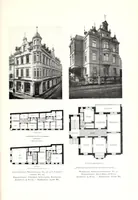
Freiburg im Breisgau, die Stadt und ihre Bauten
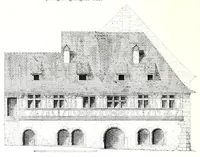
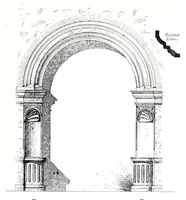
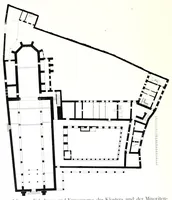
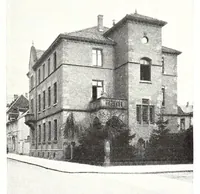
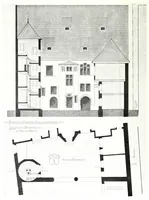
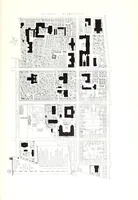
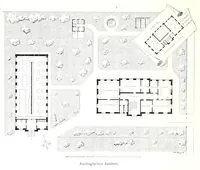
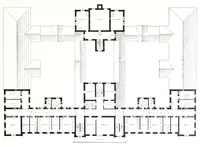
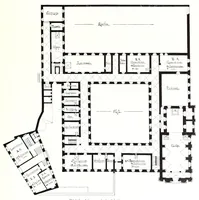
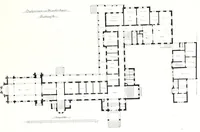
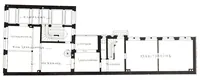
An 1898 architectural survey of Freiburg im Breisgau, published in Germany by Poppen & Sohn for the Baden architects' and engineers' association and its Upper Rhine section, documenting the city's buildings through technical drawings. The four pictures are measured drawings: an elevation of a half-timbered building with a steep roof, a plan of a square hall with a central column and corner stairs, and floor plans of a long multi-wing building with a central court. A designer could take from them the clean hatched-section and fine-line plan conventions of late nineteenth-century German architectural drafting.