Grundriss-Vorbilder von Gebäuden für militärische Zwecke : Handbuch für Baubehörden, Bauherren, Architekten, Ingenieure, Baumeister, Bauunternehmer, Bauhandwerker und technische Lehranstalten
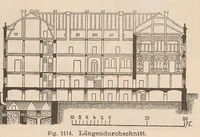
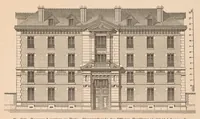
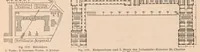
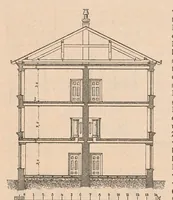
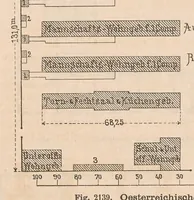
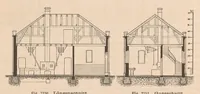
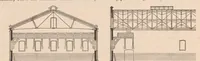
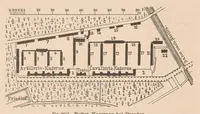
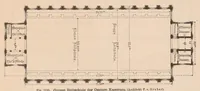
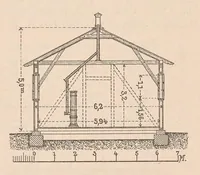
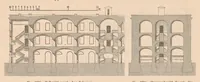
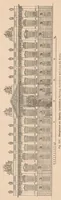
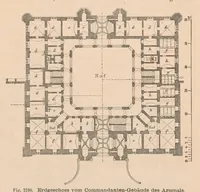
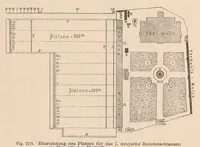
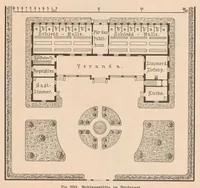
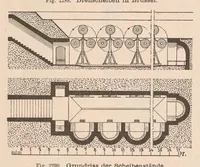
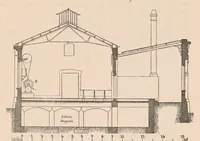
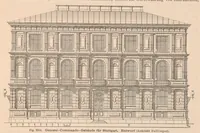
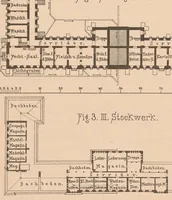
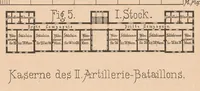
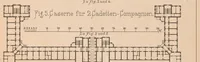
A German handbook of 1890, published in Leipzig by Baumgärtner's Buchhandlung, collecting floor plans and sections of military buildings for building authorities, architects, engineers and builders. Its pictures are measured architectural drawings: a barracks elevation, ground-floor plans with dimensioned rooms, a cross-section of a multi-storey block, and a riding hall plan, useful to a designer for planning layout, rhythm of windows and sectional structure.