The rudiments of drawing cabinet and upholstery furniture : comprising instructions for designing and delineating the different articles of those branches geometrically and perspectively, illustrated by appropriate diagrams and designs, proportioned upon architectural principles ...
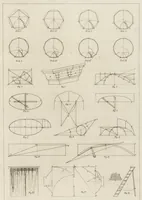
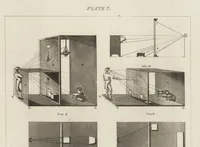
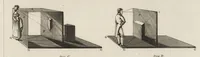
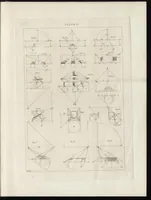
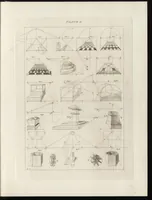
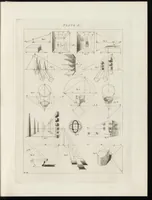
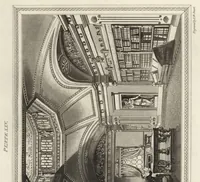
Richard Brown's 1835 London manual, published by M. Taylor, teaches cabinetmakers and upholsterers to draw furniture geometrically and in perspective using architectural proportions. The plates are engraved line diagrams of solids, domes, arches, and construction geometry, with a few finished furniture views. A designer could take from them the clean construction logic behind sectioned forms and perspective grids, useful for technical line drawings and diagrammatic layouts.