Notes on building construction and architecture
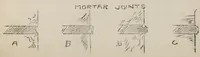
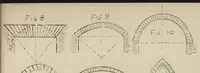
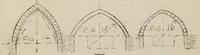
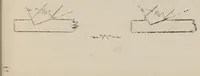
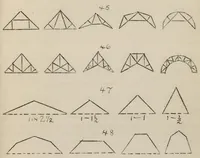
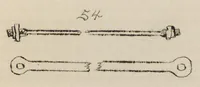
Notes on building construction and architecture, compiled in 1889 by William Sleeper Aldrich, probably in Philadelphia, as teaching material for students at the Philadelphia Manual Training School. The pictures are plain hand-drawn line diagrams of arches, vaults, and roof trusses with construction lines, angles, and dimensions marked in pencil or ink. A designer could take from them a clear, schematic way of showing structure, with arch profiles and triangulated truss patterns that suit technical or instructional graphics.