Fabrichno-zavodskai͡a arkhitektura
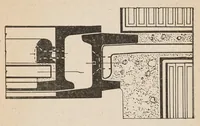
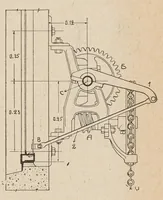
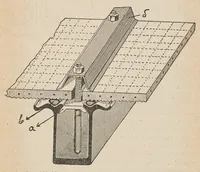
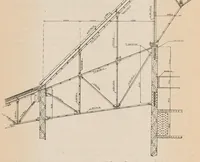
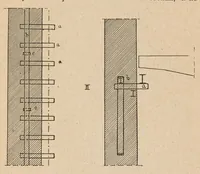
A 1927 Russian technical manual on industrial architecture, published in Leningrad by Kubuch and written by V. L. Gofman for engineers and builders of factories. Its pictures are black-and-white line drawings of construction details: a pair of section views of a wall with projecting anchor bars, a cutaway of a joined masonry or steel connection, an isometric of a floor-mounted fixing with a bolt and channel, and a tall chimney or stack elevation with spiral rungs and tie plates. A designer could take from them the clean, schematic diagramming of structural joints and the hatched cross-section convention.