Cottages, manoirs and other minor buildings of Normandy and Brittany
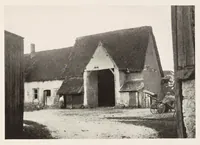
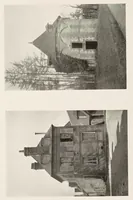
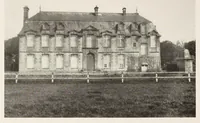
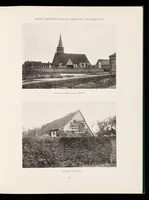
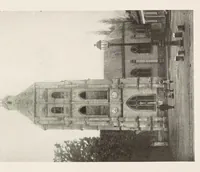
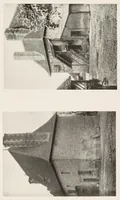
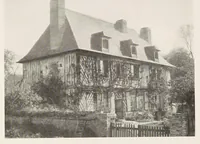
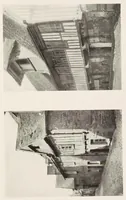
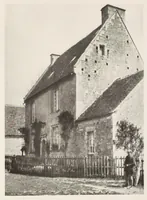
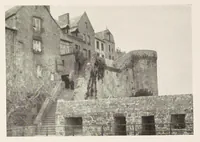
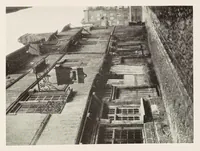
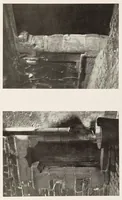
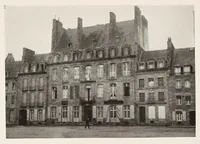
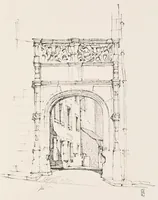
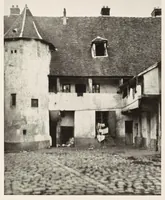
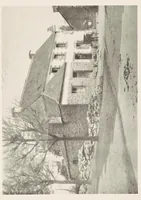
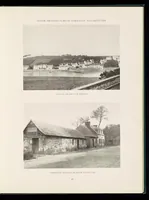
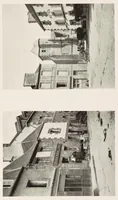
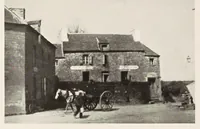
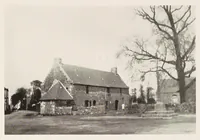
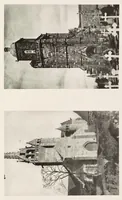
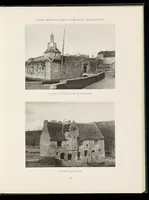
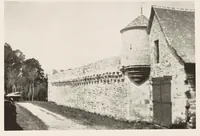
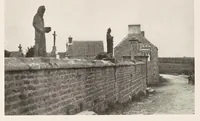
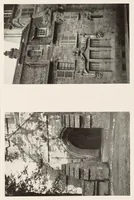
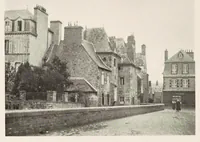
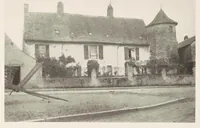
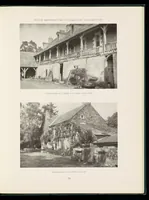
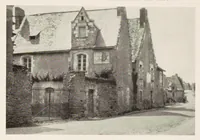
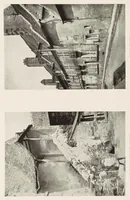
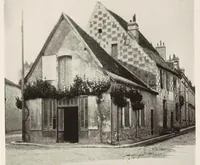
A 1926 architectural survey published in New York by the Architectural Book Publishing Company, with photographs by William Dewey Foster of rural cottages, manor houses and minor buildings in Normandy and Brittany, aimed at architects and students of vernacular French building. The photographs show stone and slate-roofed houses lining village streets, with dormers, gables, chimneys, iron gates and wooden fences; several plates are printed sideways. A designer could take from them the proportions of steep roofs, pitched dormers and rubble walls, and the modest scale of provincial French domestic architecture.