Plans, and views in perspective, with descriptions, of buildings erected in England and Scotland : and also an essay, to elucidate the Grecian, Roman and Gothic architecture : accompanied with designs
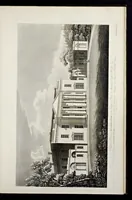
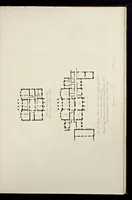
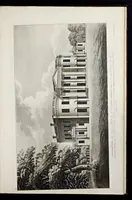
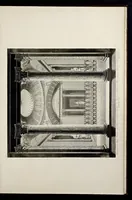
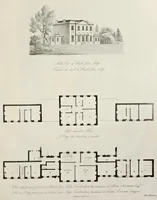
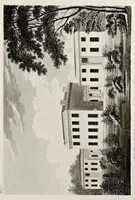
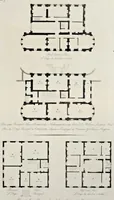
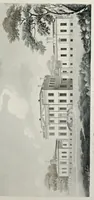
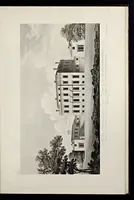
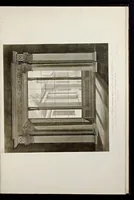
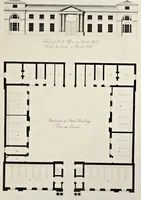
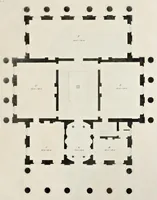
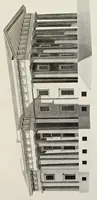
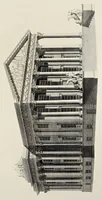
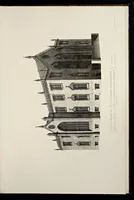
A 1801 London folio by Robert Mitchell, printed at the Oriental Press for the author, presenting plans and perspective views of country houses and other buildings in England and Scotland, with an essay on Grecian, Roman and Gothic architecture. The plates show large, plain-faced classical mansions with rows of tall sash windows, hipped roofs and projecting wings, set among trees and lawns, drawn as engraved perspectives rather than photographs. A designer could take from them the proportions, window rhythm and symmetrical massing of late Georgian domestic architecture.