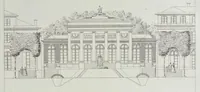
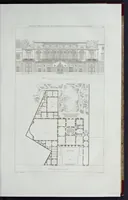
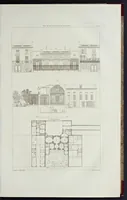
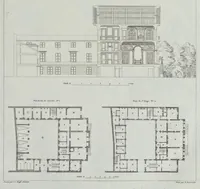
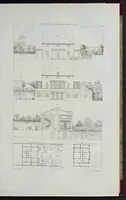
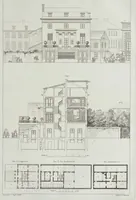
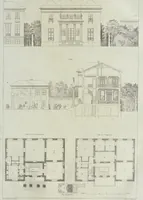
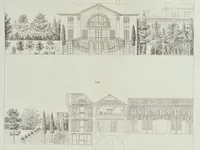
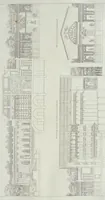
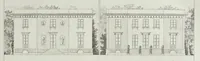
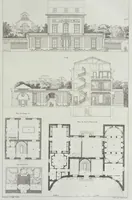
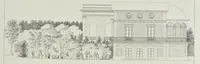
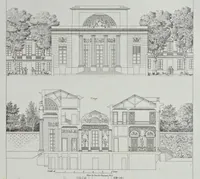
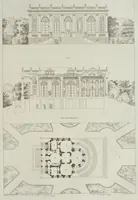
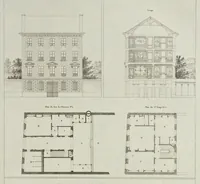
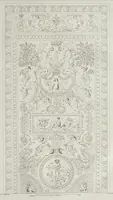
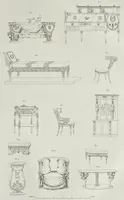
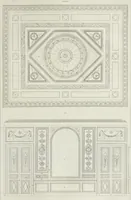
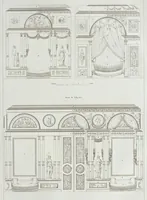
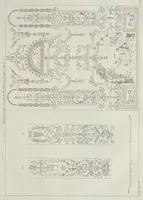
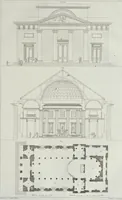
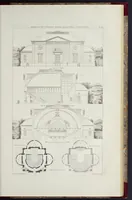
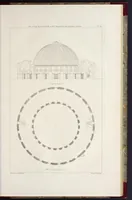
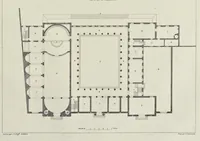
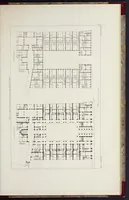
Plans, coupes, élévations des plus belles maisons et des hotels construits à Paris et dans les environs
Plates from Jean-Charles Krafft's 1801 Paris architectural survey, published in Paris by several booksellers, presenting elevations, sections and plans of fine townhouses and hôtels in the city and its surroundings. The pictures are precise engraved architectural drawings in grey line with light wash, showing façades, sectional cutaways and ground plans with trees and gardens around them; a designer might borrow their symmetrical classical composition, rhythm of columns and arched openings, and clear plan layouts.