Plans, elevations, sections, and details of the Alhambra
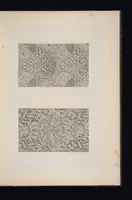
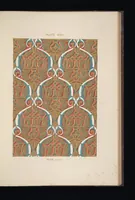
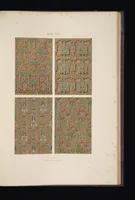
Plans, elevations, sections and details of the Alhambra is an 1842 London folio of architectural measured drawings by Jules Goury, published by Owen Jones for architects and ornamentalists studying Moorish Granada. The pictures are plates of coloured geometric tilework and carved stucco panels, with repeating arches, interlaced strapwork and stylised foliage that suggest pattern repeats for surface design.