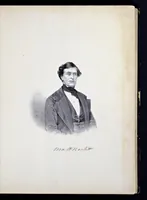
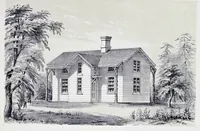
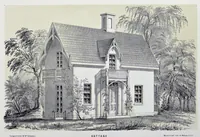
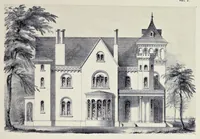
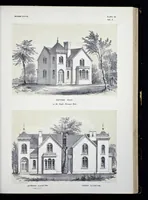
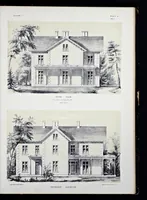
The architect : a series of original designs, for domestic and ornamental cottages and villas, connected with landscape gardening, adapted to the United States : illustrated by drawings of ground plots, plans, perspective views, elevations, sections, and details
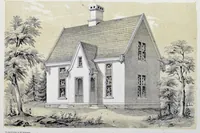
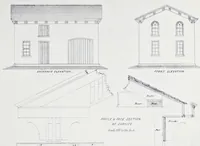
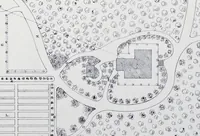
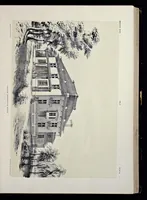
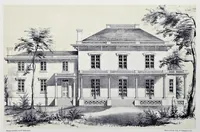
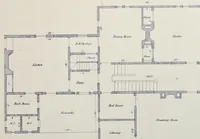
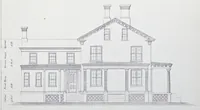
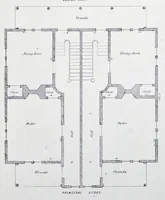
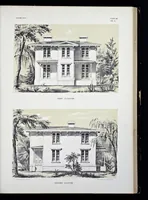
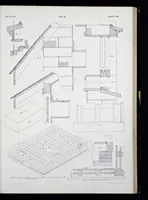
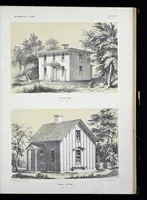
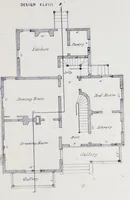
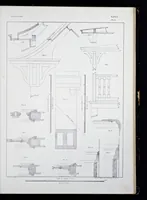
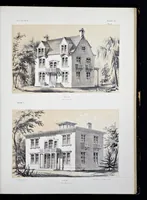
The architect, published in New York in 1851 by Dewitt & Davenport, is a pattern book by William H. Ranlett offering original designs for domestic and ornamental cottages and villas adapted to the United States, with landscape gardening. Its plates show lithographed perspective views and elevations of houses set among trees, with plans and details. A designer could draw on the picturesque Gothic gables, bracketed porches, and tall sash windows as models for period residential massing and garden settings.