Plans, elevations, sections and views of the church of Batalha in the Province of Estremadura in Portugal : with the history and description by Luis de Sousa, with remarks : to which is prefixed an introductory discourse on the principles of Gothic architecture
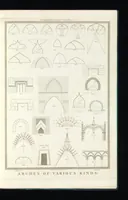
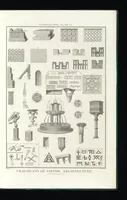
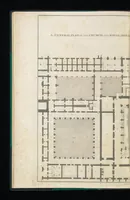
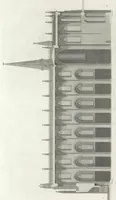
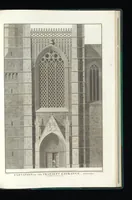
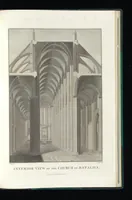
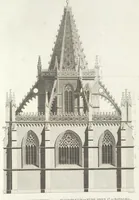
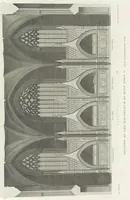
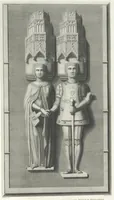
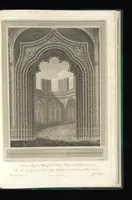
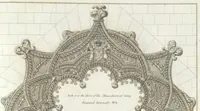
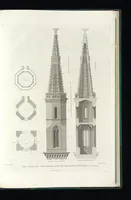
An 1795 London folio published by I. and J. Taylor, collecting plans, elevations and sections of the Gothic monastery church at Batalha in Portugal, with a history by Luís de Sousa. The engravings are architectural drawings aimed at antiquaries and architects. The pictures show tracery windows, pinnacles, portals and vaulting in precise linework, useful to a designer studying Gothic ornament and proportion.