The architectural dictionary
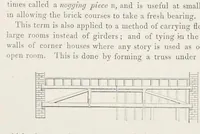
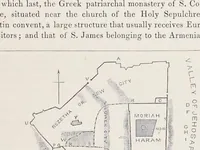
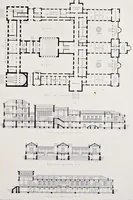
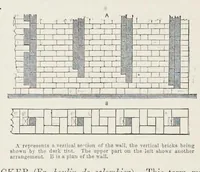
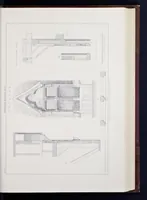
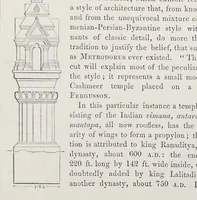
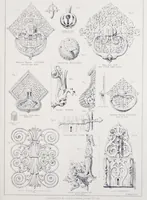
This is a mid-nineteenth-century architectural reference dictionary printed in London by Thomas Richards in 1853 for builders and students, with entries illustrated by plates. The pictures are precise line drawings of sections, plans, elevations and a temple column, drawn in fine ink with hatching and dimension lines, showing construction detail a designer could adapt for classical or historicist ornament, masonry patterns and building layouts.