Architectural sketches from the continent
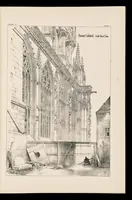
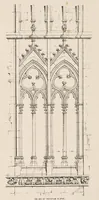
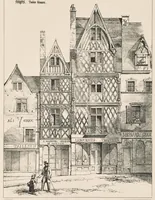
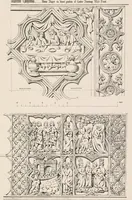
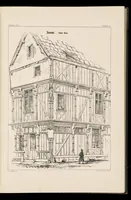
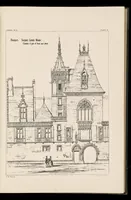
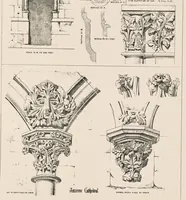
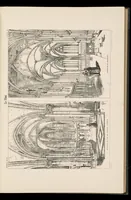
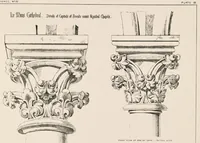
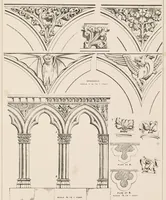
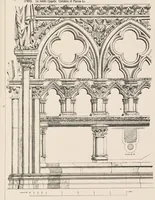
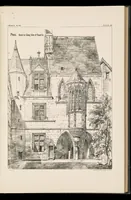
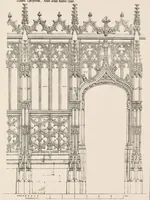
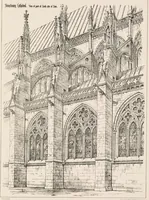
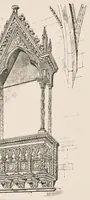
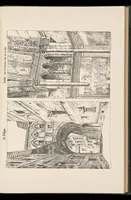
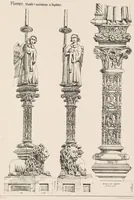
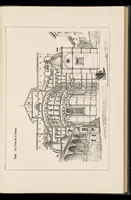
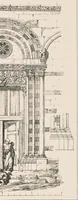
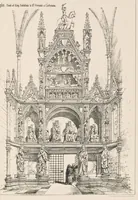
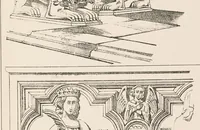
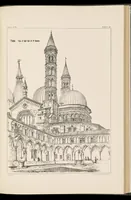
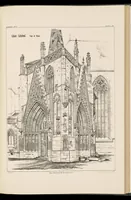
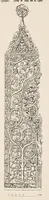
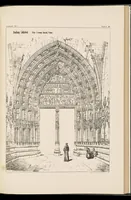
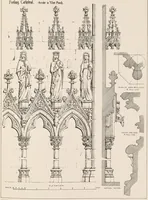
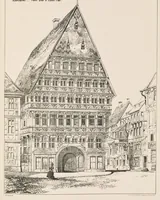
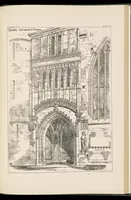
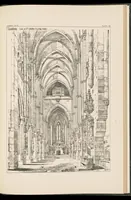
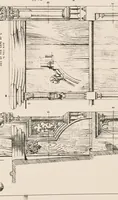
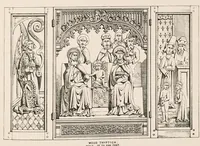
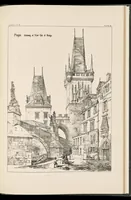
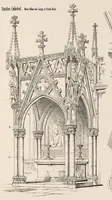
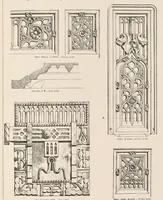
A folio of measured architectural drawings and sketches of Gothic church detail, compiled by the architect Richard Norman Shaw and published in London in 1872 for a professional audience of architects and students. The plates show elevations, bays and sections of pointed arches, tracery, blind arcading, carved capitals and a stone portal, drawn in plain outline with scale bars and captions. A designer could take from them the rhythm of trefoil and quatrefoil tracery and the structure of Gothic window and wall bays as sources for ornament and pattern.