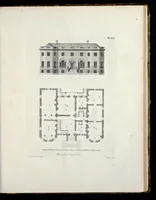
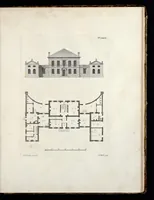
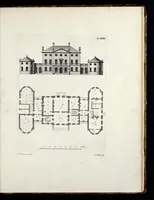
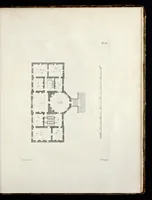
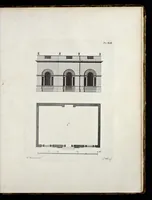
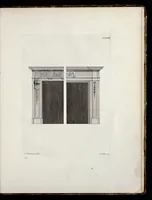
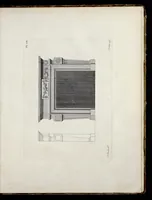
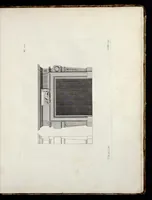
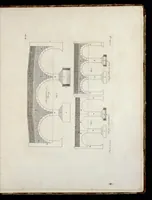
Familiar architecture : consisting of original designs of houses for gentlemen and tradesmen, parsonages and summer-retreats, with back-fronts, sections, &c. : together with banqueting-rooms, churches, and chimney-pieces : to which is added, the masonry of the semicircular and elliptical arches, with practical remarks
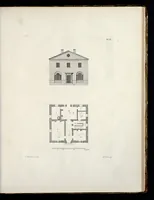
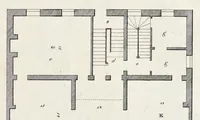
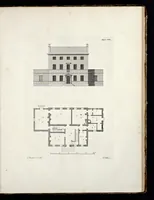
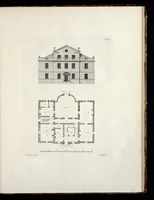
Familiar Architecture is a 1768 pattern book of house designs by Thomas Rawlins, published in Norwich and London for prospective builders and gentlemen clients. Its plates pair each building's front elevation with a floor plan, drawn in fine engraved lines on plain paper. A designer could take from them the classic Georgian proportions of symmetrical facades, with evenly spaced windows, central pediments and doorways, and the clear plan layouts of rooms arranged around halls.