Johan Daniel Herholdt : og Hans Værker
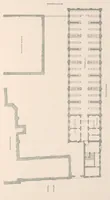
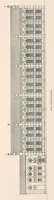
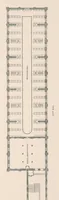
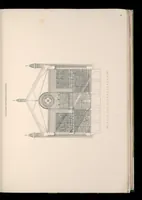
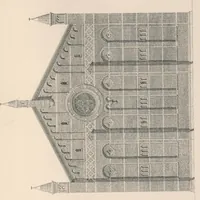
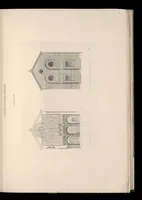
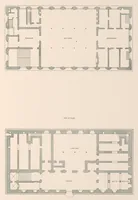
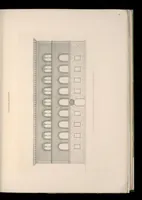
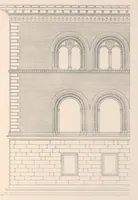
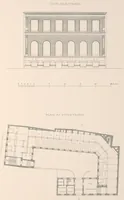
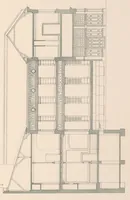
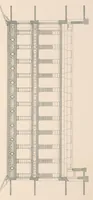
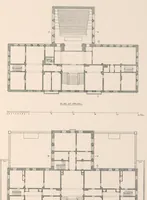
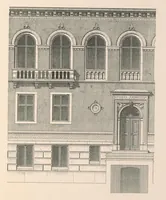
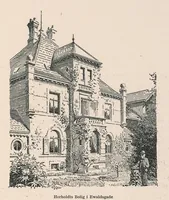
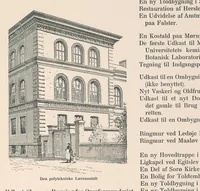
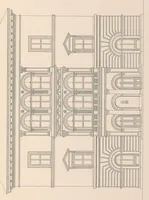
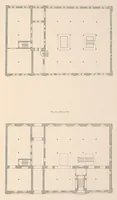
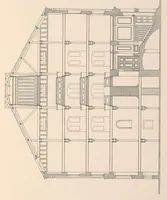
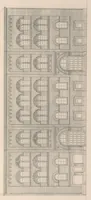
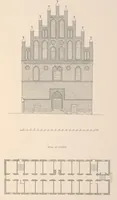
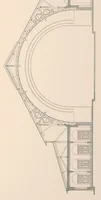
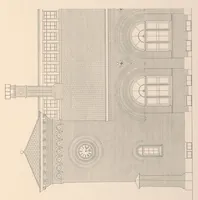
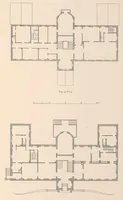
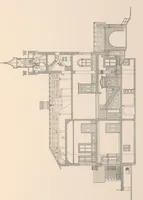
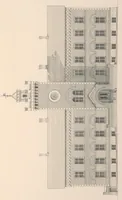
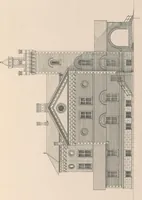
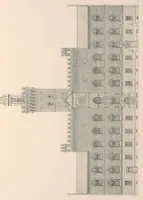
A monograph of 1898 published in Copenhagen by Ernst Bojesen, collecting the architectural drawings of Danish architect Johan Daniel Herholdt (1818-1902) for a Danish-reading audience of architects and historians. The plates are measured plans, elevations and sections of his buildings, drawn in fine black line with grey tonal shading on cream paper, and a designer could take from them the clarity of architectural drawing conventions such as hatched wall sections, stepped gables and repeated window bays.