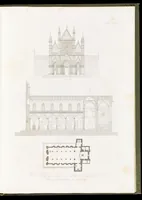
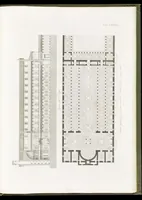
Richerche sull'architettura più propria dei Tempi Christiani basate sulle primitive istituzioni Ecclesiastiche e dimostrate tanto con i più insigni vetusti edifizi sacri quanto con alcuni esempi di applicazione
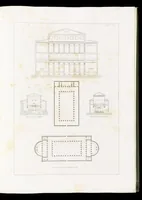
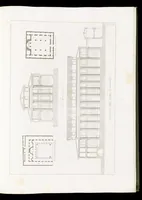
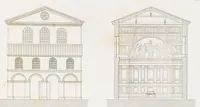
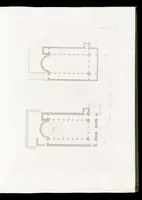
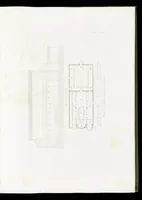
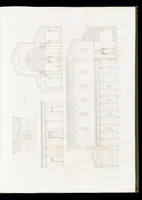
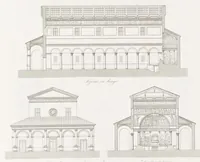
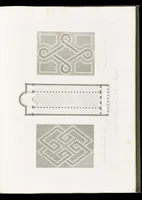
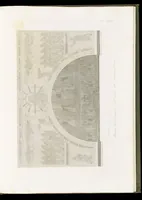
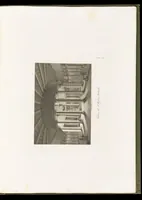
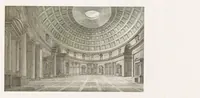
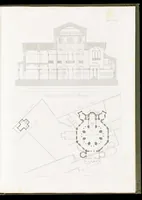
Luigi Canina's 1846 Roman study of early Christian church architecture, printed in Rome by the author's own press, sets out for scholars and builders how basilicas were planned and built from ancient Christian sources. The pictures are measured architectural plates in pale line work, with cross-sections, floor plans and elevations of basilica interiors, colonnades and nave bays that show a designer the structure of historic church spaces.