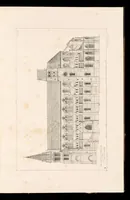
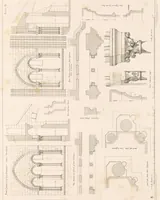
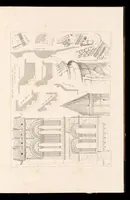
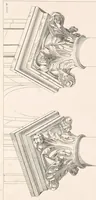
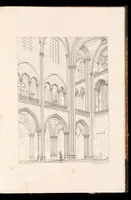
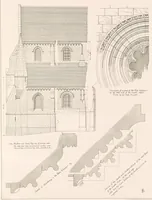
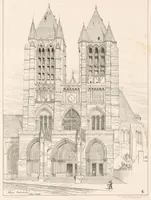
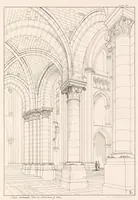
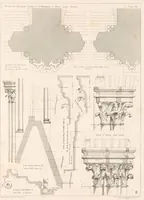
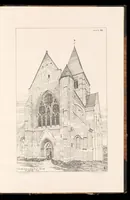
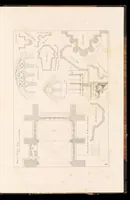
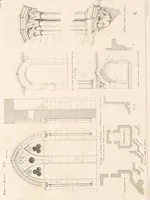
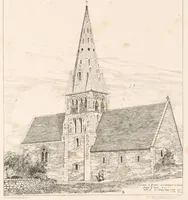
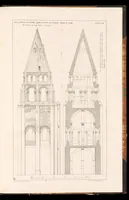
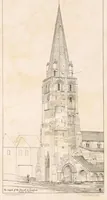
Specimens of early French architecture : selected chiefly from the churches of the Ile de France, and illustrated in geometrical drawings and perspective views
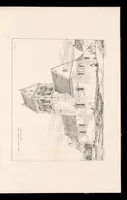
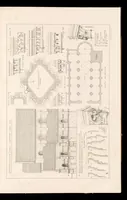
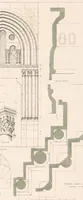
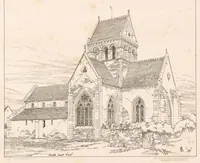
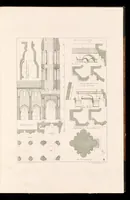
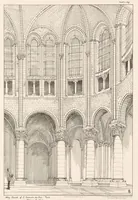
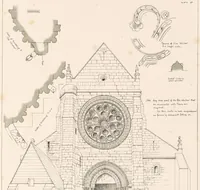
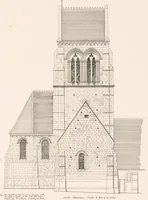
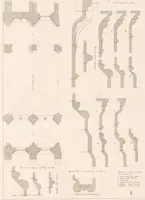
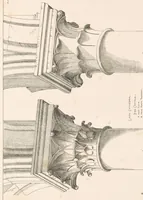
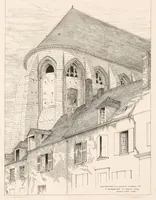
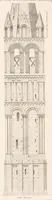
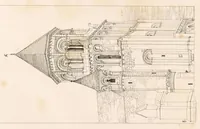
A mid-nineteenth-century architectural survey published by Robert James Johnson in Newcastle-upon-Tyne in 1864, drawing on churches of the Ile de France for an audience of architects and students of early French building. The plates are measured geometrical drawings of elevations, sections, plans and capitals, with a few perspective views, drawn in fine line on cream paper. A designer could take from them the clean hierarchy of Gothic structure, with ribbed vaults, clustered piers, tracery windows and moulding profiles that work well as linear ornament or diagram motifs.