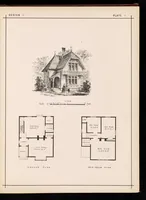
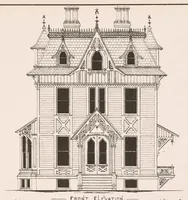
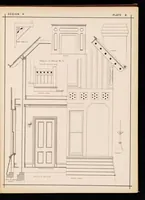
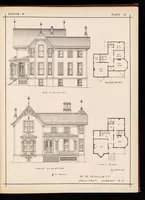
Bicknell's cottage and villa architecture : containing sixty-six plates of wooden and brick buildings, with details showing plans, elevations, views, sections and details, of low priced, medium and first class cottages, villas, farm houses and country seats : also, specifications for frame and brick dwellings, etc. : drawings to scale
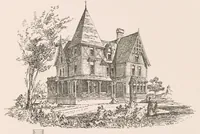
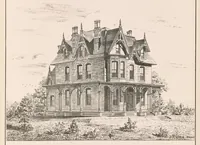
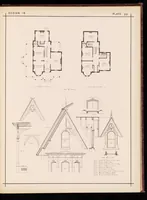
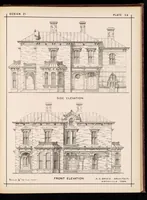
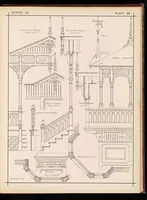
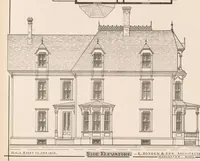
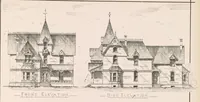
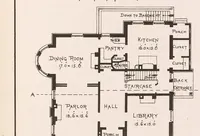
Bicknell's Cottage and Villa Architecture, published in New York in 1881 by William T. Comstock under architect A. J. Bicknell, presents plans and elevations of wooden and brick cottages, villas and country houses for builders and prospective homeowners. The plates show floor plans, front and side elevations, architectural details and sectional drawings in clean line work, giving a designer dependable Victorian roof, gable, porch and window proportions to adapt.