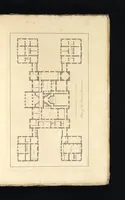
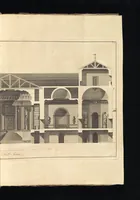
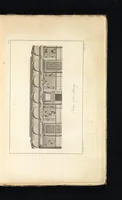
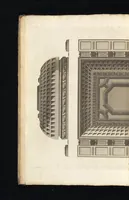
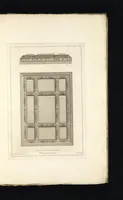
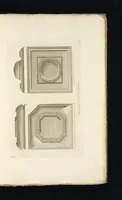
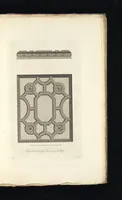
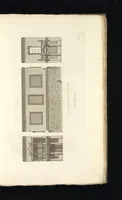
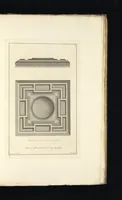
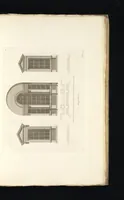
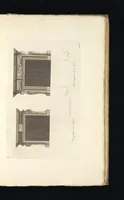
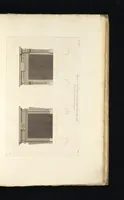
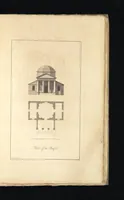
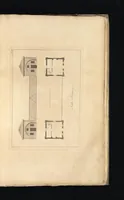
The plans, elevations and sections, of Holkham in Norfolk, the seat of the late Earl of Leicester : to which are added, the cielings and chimney-pieces : and also a descriptive account of the statues, pictures, and drawings : not in the former edition
A folio of engraved architectural plates by Matthew Brettingham, published in London in 1773, recording the house at Holkham Hall in Norfolk for the architecture-minded reader and patrons of the late Earl of Leicester. The plates show plans, elevations and sections of rooms, with ceilings and chimneypieces drawn in fine hatched line on cream paper. A designer could take from them the classical proportions of Palladian interiors, with symmetrical window bays, coffered ceilings and carved mouldings rendered in clean monochrome line.