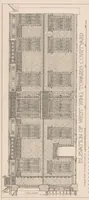
The domestic architecture of England during the Tudor period; illustrated in a series of photographs & measured drawings of country mansions, manor houses and smaller buildings
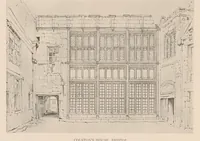
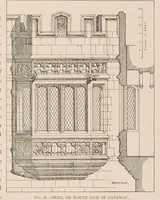
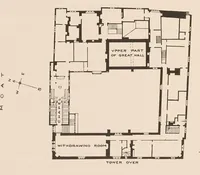
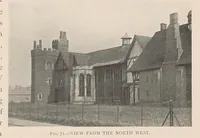
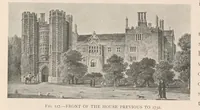
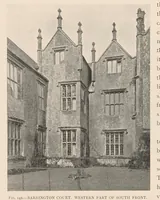
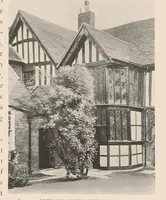
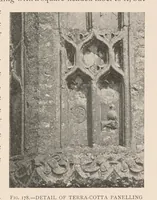
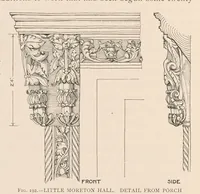
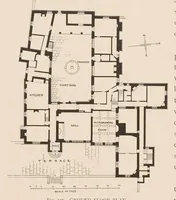
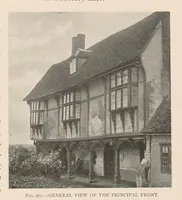
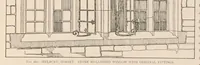
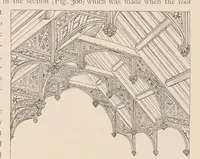
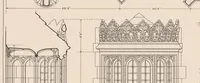
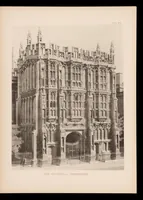
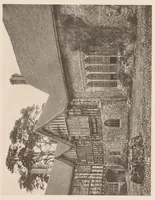
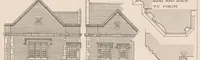
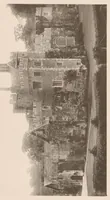
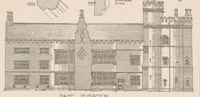
Thomas Garner's 1911 Batsford survey of Tudor domestic architecture in England, combining photographs and measured drawings of country mansions, manor houses and smaller buildings, intended for architects and students of historic building. The pictures show a measured elevation of a gabled manor front with mullioned windows and a tower, a timber-framed bay window with leaded glazing, and a richly carved timber roof with arched brackets and pendants, plus a distant view of a house. A designer might take the half-timbered gable rhythm, leaded window patterns and ornamental carved bracket forms as period motifs.