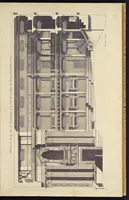
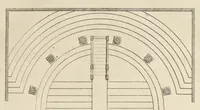
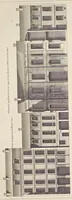
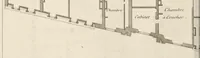
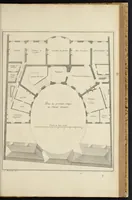
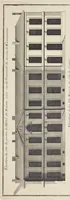
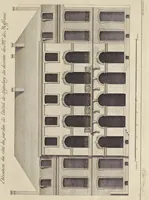
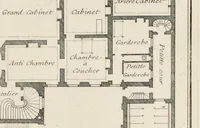
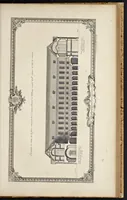
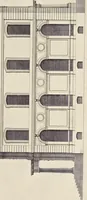
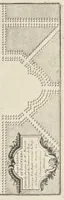
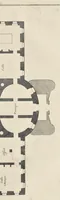
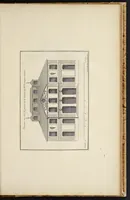
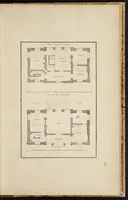
L'architecture françoise, ou, Recueil des plans, elevations, coupes et profils des églises, palais, hôtels & maisons particulieres de Paris, & des chasteaux & maisons de campagne ou de plaisance des environs, & de plusieurs autres endroits de France, bâtis nouvellement par les plus habils architectes, et levés & mesurés exactement sur les lieux
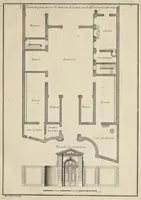
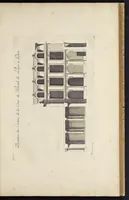
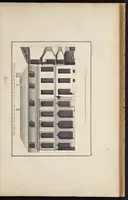
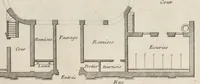
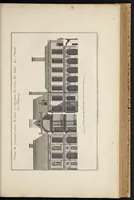
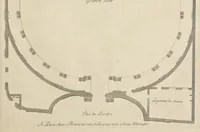
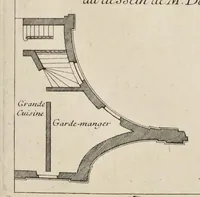
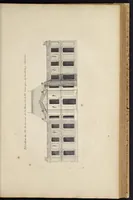
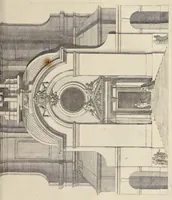
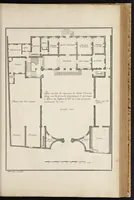
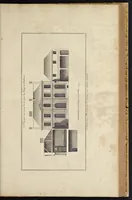
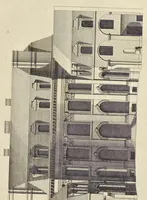
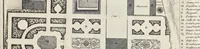
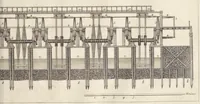
L'architecture françoise is a 1727 Paris architectural folio published by Jean Mariette, collecting measured plans and elevations of churches, palaces, town houses and country seats across France for architects and patrons. The pictures are engraved elevations and floor plans with fine hatching and grey wash, showing how façades were ordered by windows, balconies and central pavilions, and a designer can take from them the rhythm of classical facade composition and the clear hierarchy of rooms in a symmetrical plan.