Éléments et théorie de l'architecture : cours professé à l'École nationale et spéciale des beaux-arts
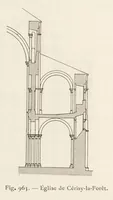
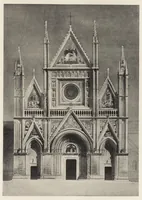
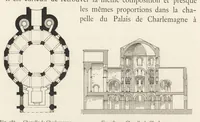
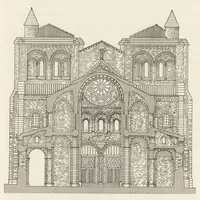
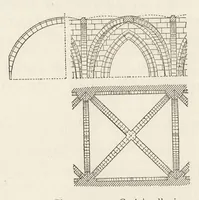
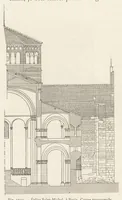
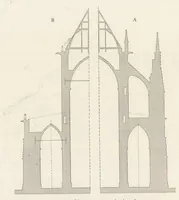
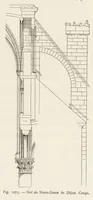
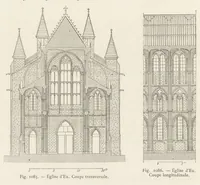
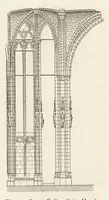
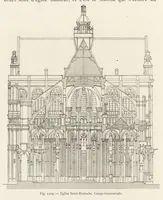
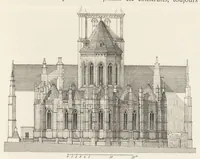
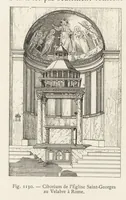
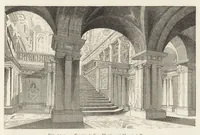
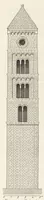
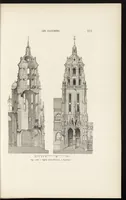
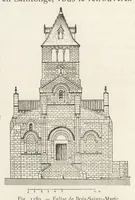
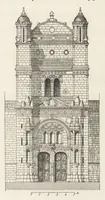
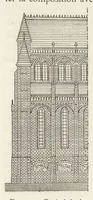
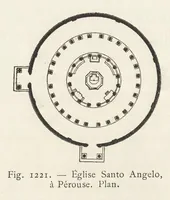
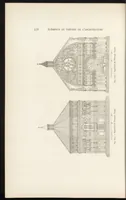
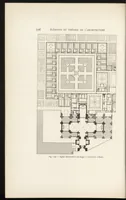
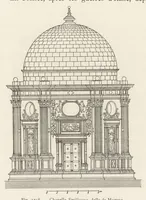
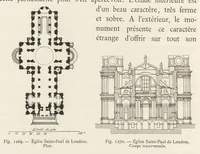
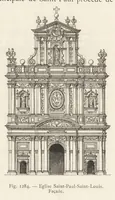
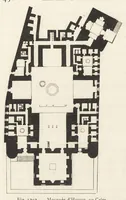
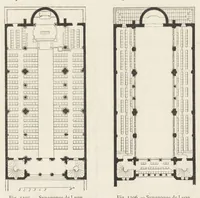
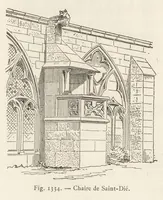
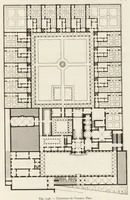
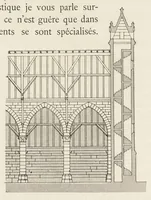
A French architecture course text by Julien Guadet, delivered at the École nationale et spéciale des beaux-arts in Paris and published there in 1901 for architecture students. Its plates are measured architectural drawings: a west-facing church façade with twin towers and a portal, a cross-section of an arched nave wall, a bay of Gothic piers and vaults, and an exterior elevation of a flying-buttressed church. A designer could take from them the clear line-drawing conventions of elevations, sections and cut-away views, with dense hatching for masonry and graded stone courses.