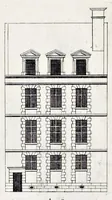
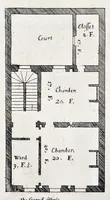
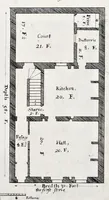
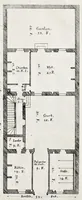
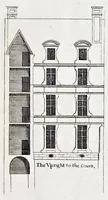
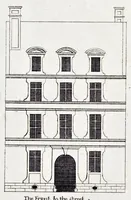
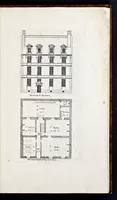
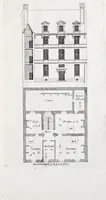
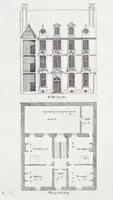
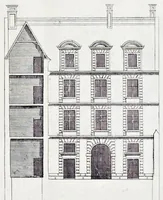
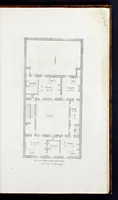
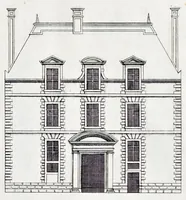
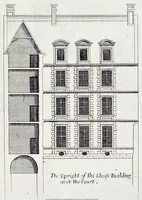
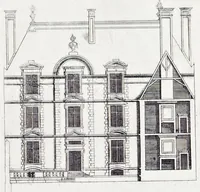
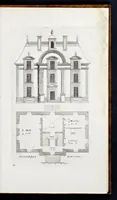
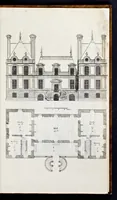
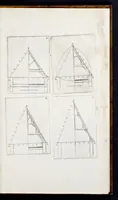
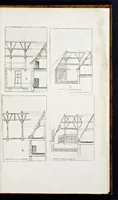
The art of fair building: represented in the figures of several uprights of houses, with their ground-plots, fitting for persons of several qualities. Wherein is divided each room and office according to their most convenient occasion, with their heights, depths, lengths, and breadths according to proportion. With rules and directions for the placing of the doors, vvindows, chimnies, beds, stairs, and other conveniencies; with their just measures for the best advantage both of commodiousness, health, strength, and ornament. Also a description of the names and proportions of the members belonging to the framing of the timber-work, with directions and examples for the placing of them
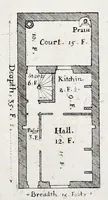
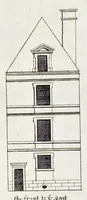
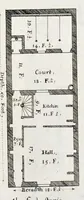
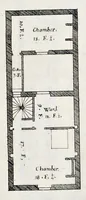
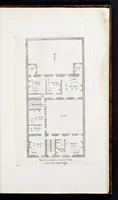
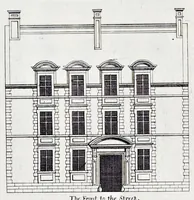
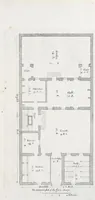
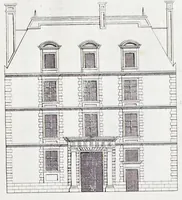
A 1670 London architectural treatise by the French architect Pierre Le Muet, printed for Robert Pricke, setting out domestic house designs for clients of different ranks. Its engraved pages pair each elevation of a town house with its ground plan, with room labels, stair positions and dimensions lettered on the drawings, so a designer can read the proportion of window bays, doorways and pedimented dormers, and how rooms and stairs are arranged around a central hall.