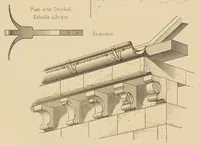
Cours de dessin géométrique à l'usage des écoles municipales et professionnelles : comprenant, définitions de la géométrie--exercices--ombres--lavis--perspectives--maçonnerie--menuiserie--charpente (bois et fer)--serrurerie--plomberie et couverture
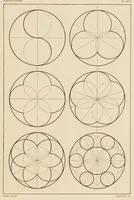
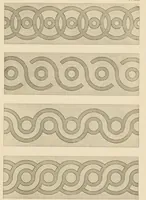
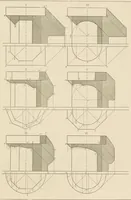
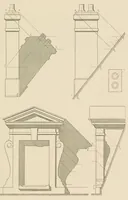
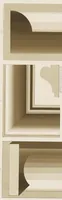
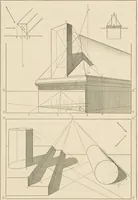
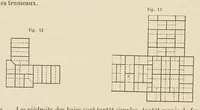
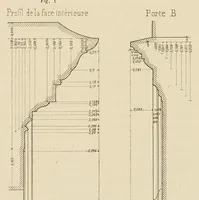
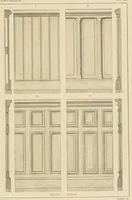
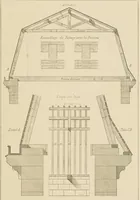
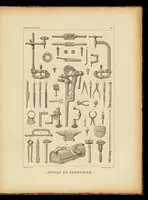
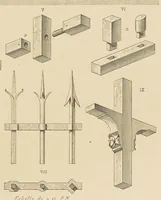
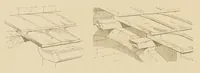
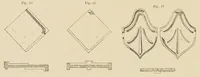
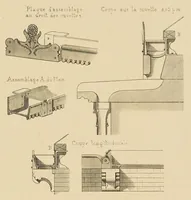
A French technical drawing textbook by Pierre Chabat, published in Paris by Morel in 1885 for municipal and trade schools, teaching geometric drawing for masonry, joinery, carpentry, ironwork and plumbing. Its plates show plan and elevation projections, stone cornice and joint profiles, iron fittings, shadows and perspective constructions drawn in fine black line with grey wash. A designer could draw on the clean orthographic layouts and tinted shadow planes for technical diagrams and architectural line work.