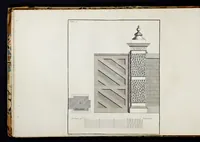
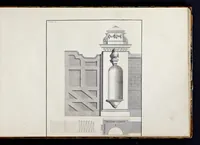
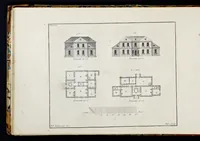
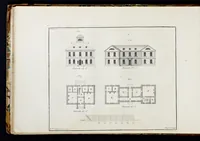
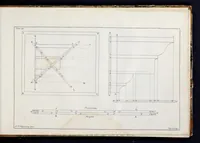
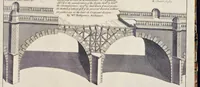
A new and compleat system of architecture, delineated in a variety of plans and elevations : together with offices and out-buildings proportioned thereto and appropriated to the several uses and situations required, and estimates of each design : prefixed to these are ten different sorts of piers, with gates of various compositions suitable to the same, intended for entrances to courts, gardens, &c. : also new architectonic rules for drawing the members, in all kinds and proportions of the orders : to which is added a method of discharging and supporting of arches in bridges, as it often happens that there is a sinking in the piers : the whole comprised on forty-seven copper -plates, with explanations thereto in common press work
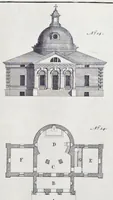
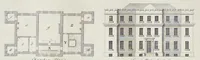
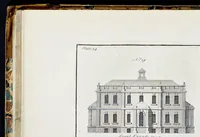
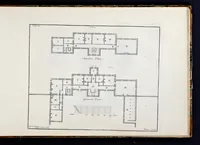
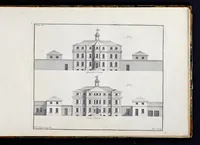
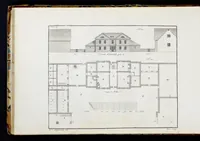
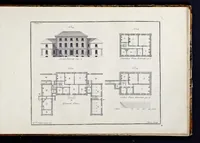
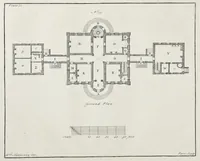
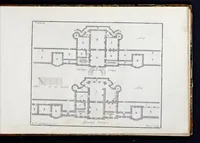
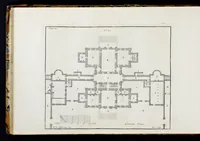
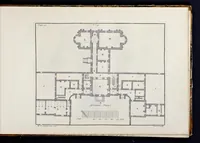
William Halfpenny's 1759 London architectural pattern book, published by printseller Robert Sayer, offers country-house designs for builders and gentlemen through plans and elevations on copper plates. The plates show symmetrical Georgian mansions with rows of windows, central pavilions and pedimented doorways, paired with floor plans of rooms, corridors and courtyards; a designer can take their clear hierarchy of wings, axes and room sequences as a model for layout.